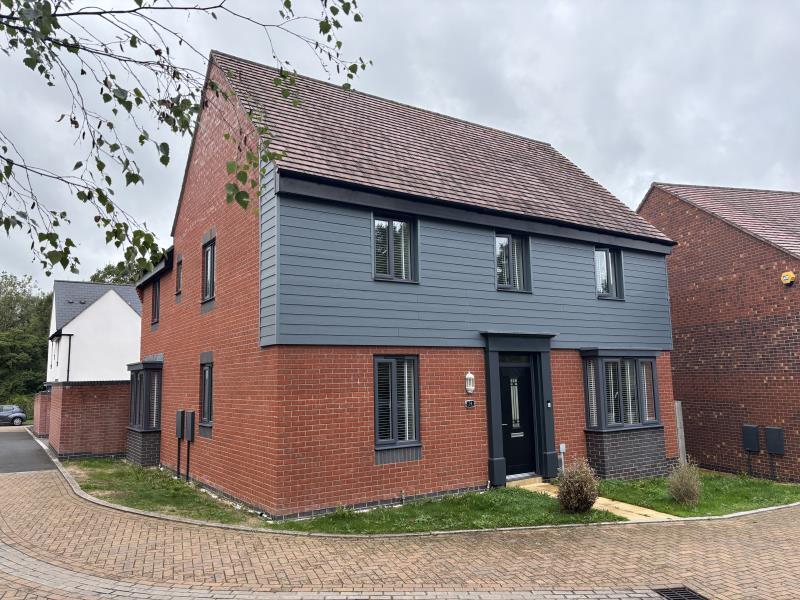
House for sale
Telford
4 bedrooms·3 bathrooms
460.047 €
Listed Sep 30, 2026
About this listing
Located in the heart of the highly desirable Emerald Grove development in Lawley, Telford, this impeccably presented detached house ticks every box for modern family living. As you approach, a garage and drive to the rear provide ample parking space—ideal for families and visitors alike.
Step inside to discover a deceptively spacious interior, thoughtfully arranged to maximise space and versatility. The lounge boasts a striking media wall, perfect for relaxing evenings or entertaining guests in style, the dining room features a sophisticated backlit bar, creating a wonderful setting to host memorable gatherings. Homeworking or study is enhanced by the addition of a dedicated room on the ground floor, while the seamless flow between the lounge, dining room, and study makes the living spaces both practical and welcoming.
Upstairs, four generous bedrooms offer plenty of space for every member of the household. Comfort and convenience take centre stage with an en-suite to the principal bedroom, a smart family bathroom, and an additional guest WC downstairs, all finished to an exceptional standard.
Located within easy reach of local amenities in Lawley, residents can enjoy excellent shopping facilities, highly regarded schools, and inviting community parks right on the doorstep. For commuters, swift access to main road networks and Telford town centre ensures travel connections are always at hand. Scenic walks and green spaces, such as Lawley Village Green and the iconic Telford Town Park, further enhance the appeal of this sought-after location.
Experience this unique and stylish home for yourself. Enquire today to arrange your viewing of this impressive property in Lawley, Telford.
ACCOMMODATION
Entrance Hall
With tiled flooring and a useful storage cupboard
Lounge 15'10'' (min) x 11'8''
Double glazed bay window to the side and French doors to the garden, media wall with flame effect fire and radiators
Dining Room 8'6'' x 12'5''
Double glazed window to the front, tiled floor, back lit bar and a radiator
Study 9'3'' x 7'8''
Double glazed bay window to the front, a radiator
Guest WC
Double glazed window to the side, a radiator, low level WC, wash hand basin
Kitchen 11'3'' x 11'4''
Double glazed window to the rear, double oven and grill, integrated dishwasher and fridge freezer, inset 1 1/2 sink drainer and mixer with granite worktops, 5 ring gas hobs and extractor hood, range of wall and base units and tiled floors.
Utility 6'9'' x 5'6''
Double glazed door to garden, inset sink and drainer into granite worktops, plumbing for a washing machine and space for a tumble dryer, tiled floor.
Bedroom 1 9' (min) x 11'8''
Dual aspect double glazed windows, a radiator, fitted wardrobes
En-suite
Double glazed window to the side, shower enclosure,heated towel rail, low level WC and a wash hand basin
Bedroom 2 9'1'' x 15' (to wardrobes)
Two double glazed windows to the front, built in wardrobes with sliding mirrored doors, store cupboard, and a radiator
Bedroom 3 10'8'' x 9'2''(min)
Double glazed window to the rear and a radiator
Bedroom 4 14'6'' x 7'11''
Double glazed window to the front, a radiator and a store cupboard.
Bathroom
Double glazed window to the rear, heated towel rail, panelled bath and separate shower enclosure, low level WC and a wash hand basin, heated towel rail and tiled flooring
Rear Garden
Mostly lawned, patio, gate to parking
Single Garage with EV charger and drive to the rear.
Whilst every attempt has been made to ensure the accuracy of the floor plan contained here, measurements of doors, windows, rooms and any other items are approximate and no responsibility is taken for any error, omission, or mis-statement. This plan is for illustrative purposes only and should be used as such by any prospective purchaser. *Maximum measurements are taken at the largest point of the room.
The services, systems and appliances shown have not been tested and no guarantee as to their operability or efficiency can be given. We have not tested the services, equipment or appliances in this property; also, please note that any fixture, fitting or apparatus not specifically referred to in these details, is not included in the sale, even if they appear in any internal photographs. You are advised to commission appropriate investigations and ensure your solicitor verifies what is included in the sale, before entering a legal commitment to purchase.
While we make our sales details accurate and reliable, Foden Property does not give, nor does any officer or employee have authority to give any warranty, as to the accuracy of any statement, written verbal or visual. You should not rely on any information contained in these details when deciding whether to view or purchase.
What's included
Garden
Garage
TypeDetached house
Bedrooms4
Bathrooms3
Energy ClassB
HeatingAsk Agent
Location
Map loading soon
Neighborhood data on demand
Nearby essentials will load when this section comes into view.
Listed on
Mortgage calculator
Estimated monthly payment
2.278 €/mo
Down payment10 % · 46.005 €
46.005 €414.042 € loan
Term
Total repayable683.383 €
Interest rate4.40 %
Representative estimate · Landomo is not a mortgage broker. · Rates updated April 2026