House for sale
Torquay
3 bedrooms·1 bathroom
331.753 €
Listed Oct 9, 2026
About this listing
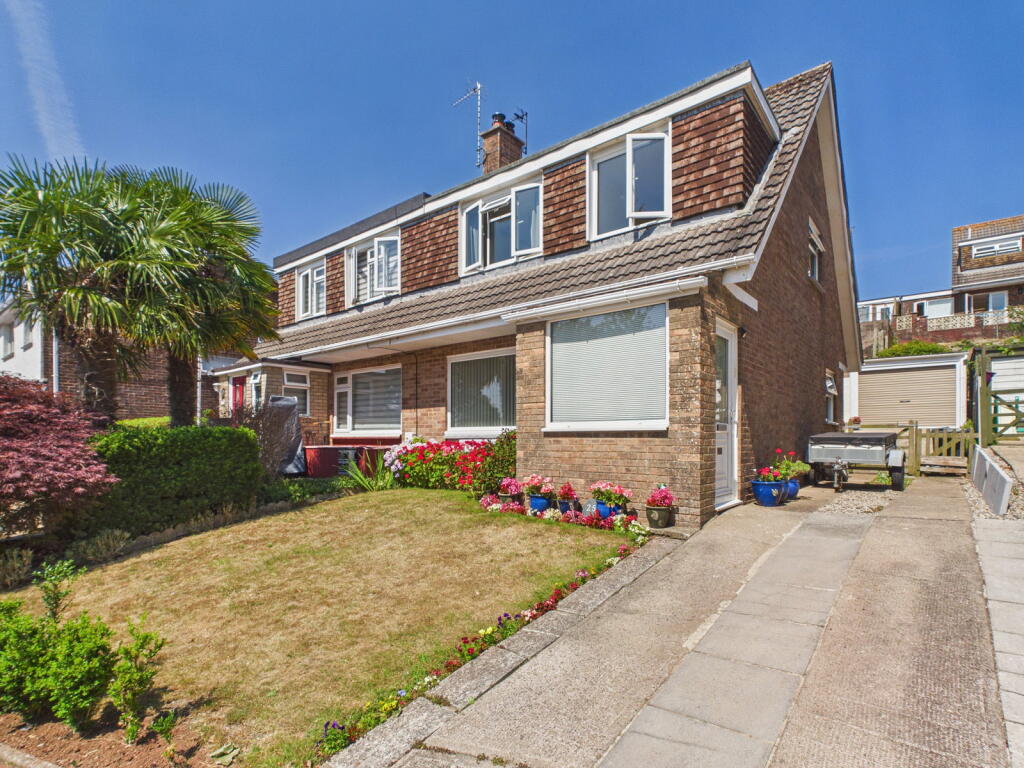
PROPERTY DESCRIPTION A well-presented three-bedroom family home situated in the popular residential location of Rowbrook Close. Offering spacious and well-balanced accommodation throughout, the property benefits from a bright open-plan kitchen and dining area, a cosy lounge with multi-fuel log burner, a fully enclosed rear garden, garage and driveway parking for two or more vehicles. The home provides excellent space for modern family living, with generous room sizes and a practical layout throughout.
ENTRANCE PORCH Entered via a UPVC double glazed door into a useful boot room area, ideal for coats, shoes and everyday storage.
ENTRANCE HALLWAY A wide and welcoming entrance hallway, fully carpeted and offering space for a console table or storage unit. Radiator and useful understairs storage cupboard.
LOUNGE A comfortable and inviting reception room featuring a UPVC double glazed window, radiator and multi-fuel log burner creating a fantastic focal point to the room. Fully carpeted with ample space for lounge furniture and sofa suites. Open through an archway into the dining room, creating an excellent flow for modern living.
DINING ROOM A bright dining space with UPVC double glazed window and patio door leading directly to the rear garden. Radiator and plenty of room for a family-sized dining table and chairs. Open plan through to the kitchen.
KITCHEN A modern and well-designed kitchen offering a bright and airy feel. Fitted with a gas hob, electric oven and extractor fan, along with a stainless steel sink and tap. Space for a fridge freezer and washing machine, plus a useful cupboard providing space for a tumble dryer and additional storage. Tiled splashback walls, UPVC double glazed windows and a further UPVC double glazed patio door leading to the rear garden.
UPSTAIRS LANDING Providing access to all first-floor accommodation.
BEDROOM ONE A well-proportioned double bedroom featuring built-in wardrobe units and ample space for a large bed, bedside tables and dressing furniture. UPVC double glazed window and radiator.
BEDROOM TWO A spacious and bright double bedroom with plenty of room for a large double bed and additional wardrobe furniture. Fully carpeted with UPVC double glazed window and radiator.
BEDROOM THREE A versatile single bedroom, ideal as a child’s room, guest room or home office. Built-in cupboard with potential for wardrobe storage, UPVC double glazed window and radiator.
BATHROOM A generously sized family bathroom fitted with a large panelled bath, walk-in shower unit, vanity hand wash basin and WC. Fully tiled walls, radiator, extractor fan and a large UPVC double glazed frosted window allowing plenty of natural light.
OUTSIDE
REAR GARDEN A fully enclosed rear garden enjoying a sunny aspect. Immediately accessed from the property is a patio seating area, perfect for outdoor dining and entertaining, leading onto a great-sized lawned garden providing plenty of outdoor space for families and pets.
FRONT GARDEN A well-kept front garden laid mainly to lawn with attractive flower bed borders.
GARAGE Single garage providing useful storage or workshop space.
PARKING Driveway parking suitable for two or more vehicles, leading directly to the garage.
Verified Material Information
Costs and tenure
Tenure: Freehold
Council tax band: C
EPC rating: C
The building
Semi-detached house, standard construction
Accessibility adaptations: None
Services
Mains electricity
Mains water
Mains foul drainage
Mains surface water drainage
Mains gas central heating
Heating features: Wood burner
Broadband: FTTP (Fibre to the Premises)
Mobile coverage: O2 great, Vodafone great, Three great, EE good
Parking: Driveway and Garage
Not in a controlled parking zone
No disabled parking available
All information is provided without warranty. Contains HM Land Registry data © Crown copyright and database right 2021. This data is licensed under the Open Government Licence v3.0.
The information contained is intended to help you decide whether the property is suitable for you. You should verify any answers which are important to you with your property lawyer or surveyor or ask for quotes from the appropriate trade experts: builder, plumber, electrician, damp, and timber expert.
AGENTS NOTES These details are meant as a guide only. Any mention of planning permission, loft rooms, extensions etc, does not imply they have all the necessary consents, building control etc. Photographs, measurements, floorplans are also for guidance only and are not necessarily to scale or indicative of size or items included in the sale. Commentary regarding length of lease, maintenance charges etc is based on information supplied to us and may have changed. We recommend you make your own enquiries via your legal representative over any matters that concern you prior to agreeing to purchase.
What's included
Garden
Garage
Parking
TypeSemi-detached house
Bedrooms3
Bathrooms1
Energy ClassC
HeatingAsk Agent
Location
Map loading soon
Neighborhood data on demand
Nearby essentials will load when this section comes into view.
Listed on
Mortgage calculator
Estimated monthly payment
1.643 €/mo
Down payment10 % · 33.175 €
33.175 €298.578 € loan
Term
Total repayable492.808 €
Interest rate4.40 %
Representative estimate · Landomo is not a mortgage broker. · Rates updated April 2026