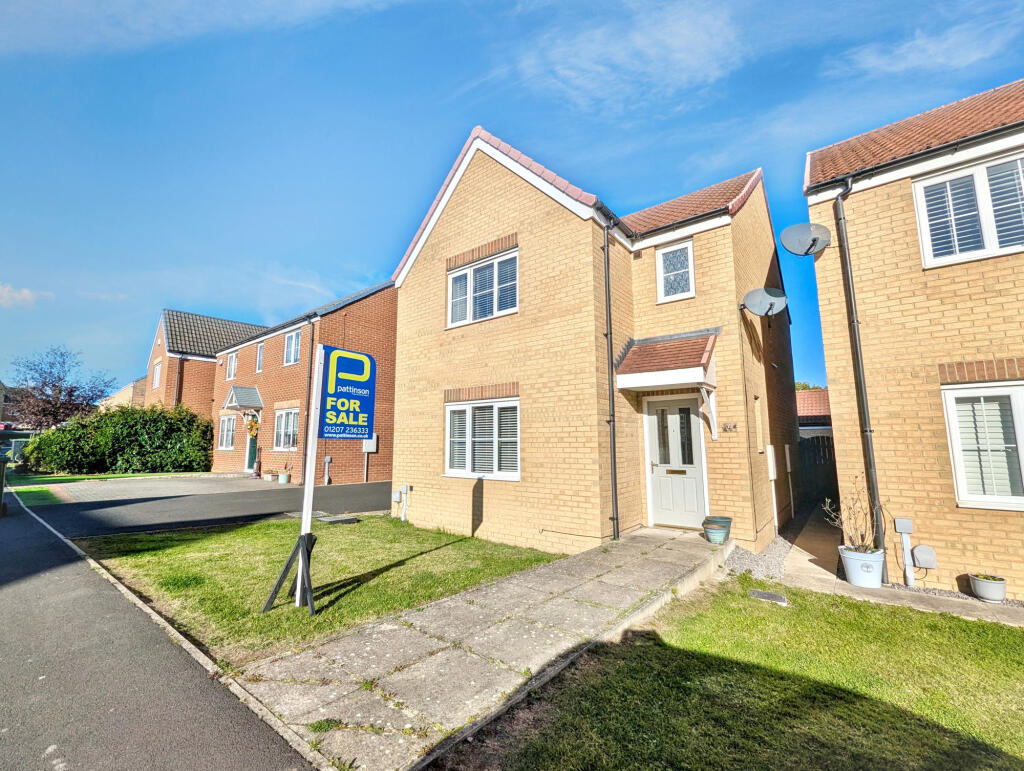
House for sale
Stanley, South Moor
3 bedrooms·1 bathroom
239.297 €
Listed Oct 16, 2026
About this listing
Pattinson Estate Agents are pleased to welcome to the market this three-bedroom detached house situated on Kielder Drive, The Middles, Stanley. With a rear-facing kitchen/diner, separate utility room, en-suite facilities to the principal bedroom and a private rear garden, the property offers accommodation suited to family living.
The ground floor comprises an entrance hallway, downstairs cloakroom/WC, lounge, kitchen/diner with French doors opening to the garden, and a utility room. To the first floor are three bedrooms, an en-suite shower room and a family bathroom.
Externally, the property benefits from a lawned front garden, a shared driveway and gated side access to the rear. The private rear garden includes a lawn and paved patio, together with a garage equipped with power and lighting.
Council Tax Band: C
Tenure: Freehold
Entrance Hallway
Accessed via a part-glazed composite entrance door, the hallway features LVT flooring, a central heating radiator, built-in storage and stairs rising to the first floor.
Cloak/WC
0.92m x 1.63m
Fitted with a WC and pedestal wash hand basin, with LVT flooring.
Lounge
3.72m x 3.9m
Featuring a double-glazed window to the front aspect, a central heating radiator and LVT flooring.
Kitchen/Diner
2.82m x 5.5m
Fitted with a range of wall and base units with roll-top work surfaces, tiled splashbacks and an inset stainless steel one-and-a-half bowl sink with mixer tap and drainer. Appliances include an electric oven, four-ring gas hob with extractor hood, integrated dishwasher and integrated fridge/freezer. With tiled flooring, a central heating radiator, rear-facing double glazing and fully glazed French doors opening onto the garden.
Utility Room
2.32m x 1.61m
Providing plumbing for a washing machine and space for a tumble dryer, with tiled flooring, a central heating radiator and the combi boiler. A part-glazed composite door to the side provides access to the garden.
First Floor Landing
With a double-glazed window to the side aspect, built-in storage, loft access and carpeted flooring.
Bedroom One
3.26m x 3.65m
Featuring a double-glazed window to the front aspect, a central heating radiator and carpeted flooring, with access to the en-suite shower room.
En-suite
1.8m x 1.79m
Fitted with a shower cubicle with mains-fed shower, pedestal wash hand basin and WC. With a double-glazed window to the front aspect, a central heating radiator, extractor fan, partially tiled walls and vinyl flooring.
Bedroom Two
2.88m x 2.92m
With a double-glazed window overlooking the rear garden, a central heating radiator and carpeted flooring.
Bedroom Three
2.87m x 2.52m
With a double-glazed window to the rear aspect, a central heating radiator and carpeted flooring.
Family Bathroom
2.09m x 1.67m
Fitted with a white suite comprising a bath with mains-fed shower over, a combined wash hand basin and WC unit, and a chrome heated towel radiator. With a double-glazed window to the side aspect, tiled walls, LVT flooring, recessed lighting and an extractor fan.
Externally
To the front is a well-maintained lawned garden with a paved path leading to the entrance. There is a shared driveway and gated access to the side.
The private rear garden features a well-maintained lawn, paved pathways and a paved patio area, together with an external water supply and lighting. The garage is equipped with power and lighting.
What's included
Garden
Parking
TypeDetached house
Bedrooms3
Bathrooms1
HeatingGas
MunicipalityStanley
Location
Map loading soon
Neighborhood data on demand
Nearby essentials will load when this section comes into view.
Listed on
Mortgage calculator
Estimated monthly payment
1.185 €/mo
Down payment10 % · 23.930 €
23.930 €215.367 € loan
Term
Total repayable355.466 €
Interest rate4.40 %
Representative estimate · Landomo is not a mortgage broker. · Rates updated April 2026