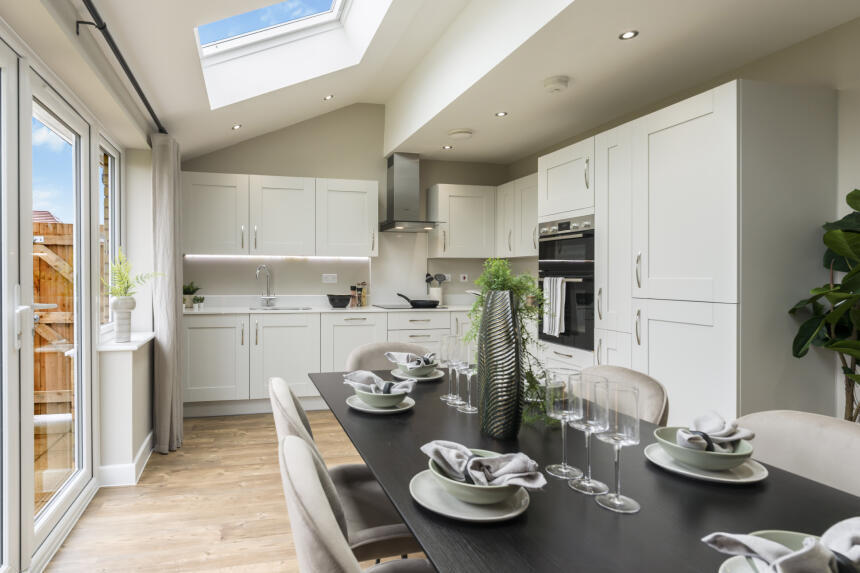
House for sale, 133 m²
Hemel Hempstead
4 bedrooms·2 bathrooms
707.604 €
5.320 €/m²
Listed Oct 14, 2026
About this listing
OVERVIEW:
Home 96 - The Richmond
BUILD YOUR OWN OFFER WORTH UP TO £15,000* - Speak to the sales team today for more information!
Beaumont Manor offers a superb collection of new 1, 2, 3, and 4-bedroom homes for sale in Hemel Hempstead with a high specification available.
Each home is designed to accommodate a variety of lifestyles, from first-time buyers and growing families to commuters and downsizers. Each internal layout has been designed with modern living in mind, while outdoor spaces are ideal for summer entertaining.
This new housing development is close to local amenities, green open spaces, and superb transport connections. The streets have been designed with pedestrians and cyclists in mind, promoting fresher air and lower noise levels. Additionally, a new primary school is opening soon, making this a great location for families with young children to settle down in a new home.
DIMENSIONS:
GROUND FLOOR:
KITCHEN/ DINING AREA
4.93m x 4.42m | 16'2" x 14'6"
LIVING ROOM:
4.42m x 3.99m | 14'6" x 13'1"
FIRST FLOOR:
BEDROOM 3
4.42m x 2.90m | 14'6" x 9'6"
BEDROOM 4
4.42m x 3.15m | 14'6" x 10'4
SECOND FLOOR:
BEDROOM 1
4.42m x 2.95m | 14'6" x 9'8"
BEDROOM 2
4.42m x 3.20m | 14'6" x 10'6"
TOTAL INTERNAL AREA: 133 SQ M | 1431 SQ FT
IMPORTANT INFORMATION:
Tenure - Freehold
Construction method - Timber Frame - Open Panel
Warranty provider - NHBC
Estimated estate charge - £231 pa
Indicative EPC Rating - A
Disclaimers:
The illustrations shown are computer generated impressions of how the property may look and are indicative only. External details or finishes may vary on individual plots and homes may be built in either detached or attached styles depending on the development layout. Exact specifications, window styles and whether a property is left or righthanded may differ from plot to plot. Please speak to our sales consultant for specific plot details.
The floorplan has been produced for illustrative purposes only. Room sizes shown are between arrow points as indicated on plan. The dimensions have tolerances of + or -50mm and should not be used other than for general guidance. If specific dimensions are required, enquiries should be made to the sales consultant. The floor plans shown are not to scale. Measurements are based on the original drawings. Slight variations may occur during construction.
The specification shown is correct at the time of production. Countryside is continually reviewing and updating the specification on all house/apartment types and therefore reserves the right to change specification details. Photographs depict typical Countryside interiors and may include optional upgrades. For full details regarding the current specification and finishes, please speak to our sales consultant.
*Build your own incentive offer up to £25,000* is available on selected new build homes only at Beaumont Manor. Please contact one of our sales consultants for details of which homes are covered and for more information. Purchaser's taking advantage of this offer must claim at the time of reserving a property from us and it must be recorded on the Reservation Form. We reserve the right to change, replace or withdraw this offer at any time and without notice. Not available in conjunction with any other offer or discount unless otherwise stated and conditional on paying full asking price. The offer is conditional upon the purchase proceeding to legal completion. October 2026.
What's included
Garden
Parking
TypeDetached house
Living Area133 m²
Bedrooms4
Bathrooms2
Energy ClassA
HeatingAsk Developer
Location
Map loading soon
Neighborhood data on demand
Nearby essentials will load when this section comes into view.
Listed on
Mortgage calculator
Estimated monthly payment
3.504 €/mo
Down payment10 % · 70.760 €
70.760 €636.844 € loan
Term
Total repayable1.051.121 €
Interest rate4.40 %
Representative estimate · Landomo is not a mortgage broker. · Rates updated April 2026