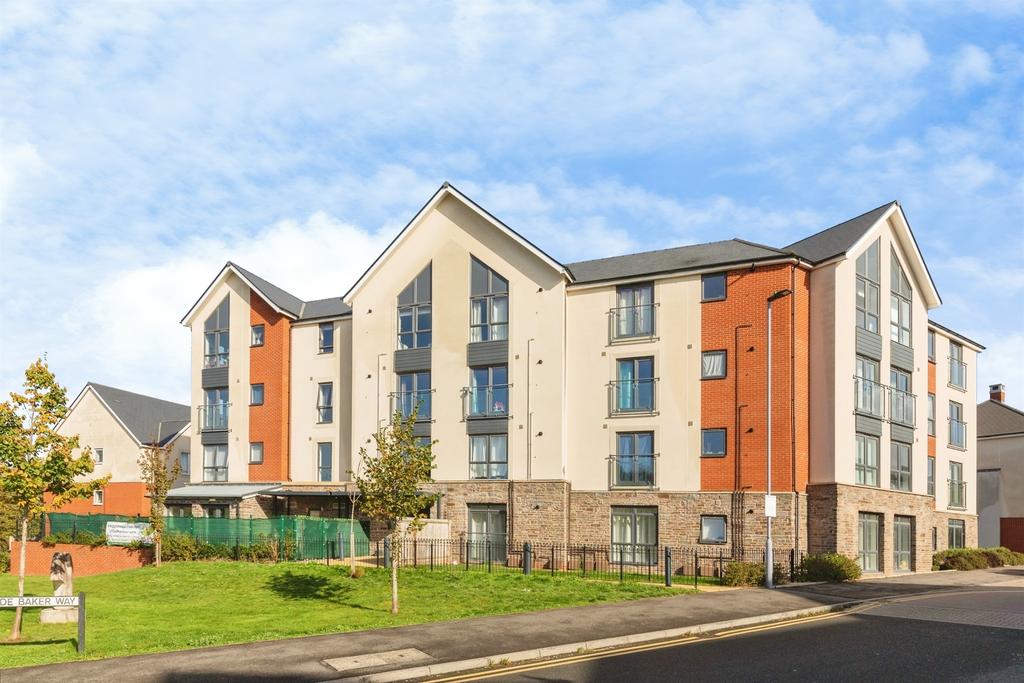
1-bed apartment for sale
BRISTOL
1 bedroom·1 bathroom
251.708 €
Listed Oct 21, 2026
About this listing
SUMMARY Stylish top-floor apartment offering spacious open-plan living, contemporary design and far-reaching views. Ideally located for Bristol Parkway, major employers, local amenities and green spaces. Unique offering given the presentation, light and overall layout. DESCRIPTION Stylish, spacious and exceptionally well positioned! This contemporary top floor apartment offers modern living in a highly convenient location. Set within a desirable purpose-built development, the property enjoys excellent access to major employers, Bristol Parkway Station, the university campus, a wealth of local amenities and extensive nearby green spaces. The apartment itself is particularly well proportioned and thoughtfully designed to create a home that perfectly balances practicality and style. A welcoming entrance hall provides access to all rooms and enhances the sense of space throughout. At the heart of the home is an impressive open-plan living area incorporating the kitchen with consummate ease to create a sociable and highly functional environment. The seamless arrangement of living, dining and cooking spaces delivers a contemporary setting ideal for both everyday living and entertaining while generous dimensions ensure a bright and comfortable atmosphere. The double bedroom is equally spacious, offering ample room for furnishings and a peaceful retreat. A well-appointed bathroom completes the accommodation. Beautifully presented throughout, the top-floor position guarantees excellent natural light, attractive far-reaching views and the added benefit of having no neighbours above. An ideal purchase for first-time buyers, professionals or investors alike. George Holmes Way Entrance And Communal Areas The attractive modern building offers significant 'kerb appeal' especially as set back from maintained grounds to include lawned space. Well presented as mentioned to include light and bright communal areas. Front Door (top Floor) A modern door leads inwards to the expansive hallway. Hallway And Storage Upon entry you are greeted by a well proportioned entrance hall which immediately accentuates the feeling of light and space as found throughout. Here is finished with modern wood style floor which continues onward for unity and the hall offers useful storage space. Light is shared from other areas and a direct external aspect is offered via the bedroom. Main Living Space And Kitchen The expansive main living space incorporates the lounge space, kitchen and dining area with consummate ease. The space combines homeliness and stylish credentials in absolute harmony. Finished with a continuation of the flooring, ceiling spot lights and twin pendants. Furthermore...the far side windows offer unobstructed views. The kitchen space is again stylish, tasteful and offers plenty of storage. It includes various integrated appliances as expected with feature stainless steel cooking splashback. Bedroom Again......sizable, light and bright. The bedroom easily accommodates a double bed whilst offering space for plenty of additional furniture. The tall ceilings here as elsewhere offer a particularly 'roomy' feel and sense of luxury. Bathroom Stylish and contemporary three piece bathroom finished to a very high standard. The space includes a shower over bath with glass screen, heated chrome towel rail and extraction unit alongside modern flooring and tiled walls. Parking Allocated parking for one car. Agents Notes Particularly splendid one bedroom apartment finished to a high standard. Here has the enviable benefits of enhanced light and views plus the top floor position grants elevated privacy and the lack of neighbouring property above. 1. MONEY LAUNDERING REGULATIONS: Intending purchasers will be asked to produce identification documentation at a later stage and we would ask for your co-operation in order that there will be no delay in agreeing the sale. 2. General: While we endeavour to make our sales particulars fair, accurate and reliable, they are only a general guide to the property and, accordingly, if there is any point which is of particular importance to you, please contact the office and we will be pleased to check the position for you, especially if you are contemplating travelling some distance to view the property. 3. The measurements indicated are supplied for guidance only and as such must be considered incorrect. 4. Services: Please note we have not tested the services or any of the equipment or appliances in this property, accordingly we strongly advise prospective buyers to commission their own survey or service reports before finalising their offer to purchase. 5. THESE PARTICULARS ARE ISSUED IN GOOD FAITH BUT DO NOT CONSTITUTE REPRESENTATIONS OF FACT OR FORM PART OF ANY OFFER OR CONTRACT. THE MATTERS REFERRED TO IN THESE PARTICULARS SHOULD BE INDEPENDENTLY VERIFIED BY PROSPECTIVE BUYERS OR TENANTS. NEITHER SEQUENCE (UK) LIMITED NOR ANY OF ITS EMPLOYEES OR AGENTS HAS ANY AUTHORITY TO MAKE OR GIVE ANY REPRESENTATION OR WARRANTY WHATEVER IN RELATION TO THIS PROPERTY.
What's included
Parking
Bedrooms1
Bathrooms1
SubtypeStandard flat
HeatingAsk Agent
Location
Map loading soon
Neighborhood data on demand
Nearby essentials will load when this section comes into view.
Mortgage calculator
Estimated monthly payment
1.246 €/mo
Down payment10 % · 25.171 €
25.171 €226.537 € loan
Term
Total repayable373.903 €
Interest rate4.40 %
Representative estimate · Landomo is not a mortgage broker. · Rates updated April 2026