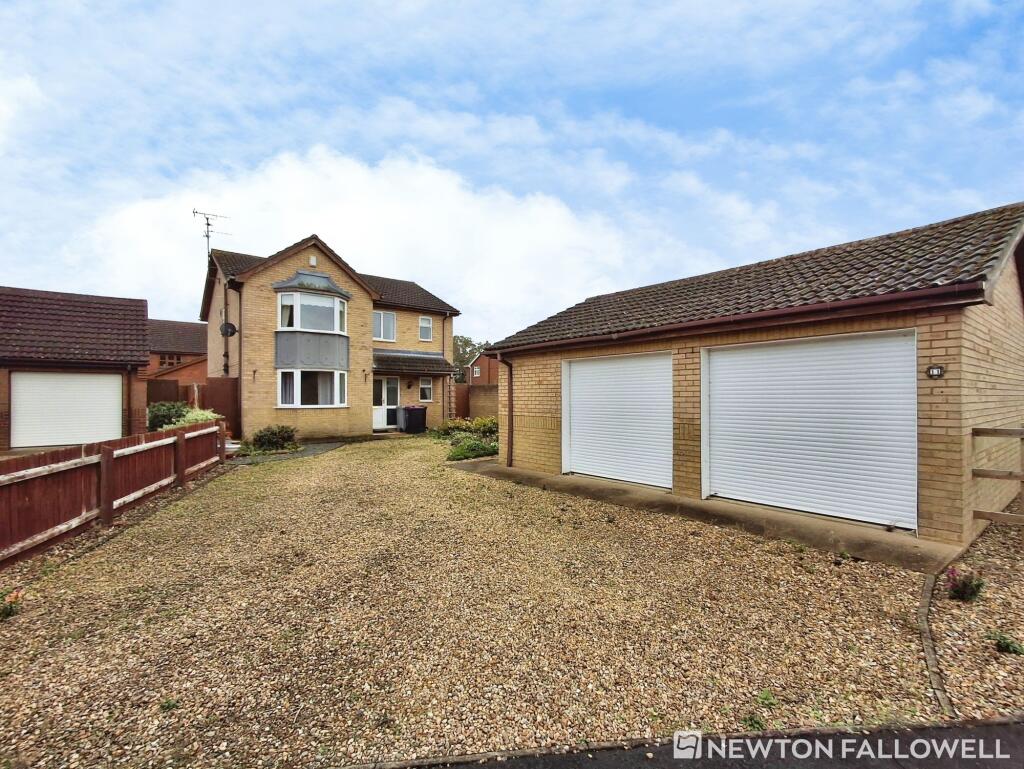
House for sale, 128 m²
Bourne, The Croft
4 bedrooms·2 bathrooms
415.652 €
3.247 €/m²
Listed Oct 13, 2026
About this listing
Offered for sale with no onward chain, this spacious and well-proportioned family home is ideally situated in the popular market town of Bourne, within walking distance of local schools and a range of town centre amenities.
The property offers versatile accommodation throughout, including two reception rooms, providing excellent space for both family living and entertaining. The ground floor comprises an entrance hall, a well-sized kitchen, a separate utility room, a convenient downstairs WC, a generous living room and a separate dining room.
To the first floor, there are four bedrooms, including a principal bedroom with en-suite facilities, together with a family bathroom and landing area.
Externally, the property benefits from a south-facing rear garden, ideal for enjoying the sunshine and outdoor entertaining. To the front, there is a double garage and ample off-road parking, making this an excellent choice for families or those requiring additional vehicle and storage space.
Situated in the desirable town of Bourne, the property is conveniently placed for local schools, shops and everyday amenities, making it an ideal home for families and a range of prospective purchasers alike.
Early viewing is highly recommended to appreciate the space, location and potential this property has to offer.
EPC Rating: C
Living Room
3.56m x 4.98m
Dining Room
3.56m x 3.87m
Kitchen
3.96m x 3.88m
Utility Room
1.95m x 2.27m
WC
1.95m x 1.37m
Bedroom One
3.56m x 3.87m
En-suite
2.35m x 1.86m
Bedroom Two
3.56m x 3.71m
Bedroom Three
3.96m x 2.76m
Bedroom Four
1.98m x 2.63m
Bathroom
1.98m x 2.14m
Double Garage
5.65m x 7.0m
Parking - Double garage
What's included
Garage
TypeDetached house
Living Area128 m²
Bedrooms4
Bathrooms2
Energy ClassC
HeatingGas Central
MunicipalityBourne
Location
Map loading soon
Neighborhood data on demand
Nearby essentials will load when this section comes into view.
Listed on
Mortgage calculator
Estimated monthly payment
2.058 €/mo
Down payment10 % · 41.565 €
41.565 €374.087 € loan
Term
Total repayable617.436 €
Interest rate4.40 %
Representative estimate · Landomo is not a mortgage broker. · Rates updated April 2026