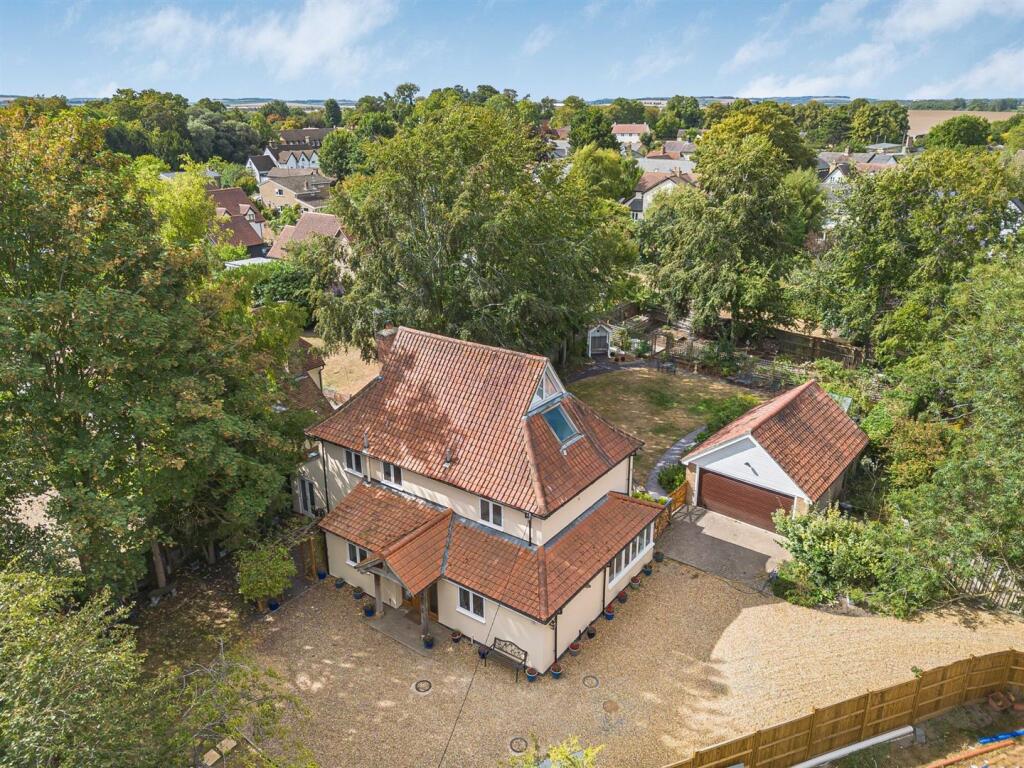
House for sale, 237 m²
Stevenage
5 bedrooms·2 bathrooms
1.280.857 €
5.404 €/m²
Listed Sep 14, 2026
About this listing
Substantial, sympathetically improved and extended detached residence part of which is believed to date back to the 17th century and benefitting from its own unique ambiance and wealth of attractive character features. The property provides exceptionally well proportioned and versatile living accommodation extending to about 2,551 sqft and has delightful, generous mature gardens, long private driveway and detached double garage.
Covered Entrance Porch - with front entrance door leading to:
Entrance Hall - with brick flooring, windows to front aspect, door off to:
Cloakroom - with low level w.c, and wash hand basin.
Inner Lobby - with staircase off to first floor and door leading into:
Dining Room - with feature brick flooring and exposed timbers and a built-in storage cupboard and a pair of glazed doors leading to:
Conservatory - with tiled floor, triple aspect windows overlooking the delightful rear gardens and terrace, feature high semi-vaulted ceiling with glazed panels and a pair of glazed doors leading to paved terrace and gardens.
Opening From Dining Room - leading through to:
Principal Reception Room - An atmospheric L-shaped living room with feature Inglenook style fireplace with wood burning stove set on a raised brick hearth, wealth of exposed beams and timbers, glazed windows to front aspect and door to:
Study - with extensive fitted book and storage shelves and glazed windows to rear aspect.
Kitchen/Breakfast Room - with range of attractive high quality units incorporating six point Range style cooker with extractor cooker hood above and fixed splashback, extensive base units comprising work surfaces with cupboards and drawers below, integrated sink unit with mixer taps, upright shelved/storage cupboard and glass fronted display wall mounted cabinets, ceramic tiled floor, sealed unit double glazed windows to rear aspect overlooking the rear gardens, and sealed unit double glazed windows to side aspect overlooking the courtyard style parking area and long driveway leading down to Rectory Lane.
Door From Hall - leads to:
Utility Room - with a built-in store which also houses the boiler and base units comprising worktops with space beneath for appliances and cupboards below, recess with extensive shelving and fitted cupboards and further built-in storage cupboards, space for a large American style fridge/freezer, ceramic tiled floor, windows to front aspect.
On The First Floor -
Landing - with built-in shelved cupboard and door and stairs leading to second floor, built-in airing cupboard with hot water cylinder, windows to front aspect, door to:
Principal Bedroom - with extensive fitted wardrobes, windows to rear aspect overlooking gardens and doorway to:
Ensuite Shower Room - with a large walk-in shower with fixed head shower unit and hand held shower, pedestal wash hand basin set into vanity style unit and low level w.c., windows to front aspect.
Bedroom 2 - with built-in wardrobes, windows to rear aspect.
Bedroom 3 - with windows to rear aspect.
Bathroom - bath with shower attachment, pedestal wash hand basin with ceramic tiled splashbacks, low level w.c., fitted shower cubicle with wall mounted shower unit, vertical wall mounted towel rail/radiator, built-in shelved cupboards, sealed unit double glazed windows to front aspect.
On The Second Floor -
Small Landing Area - with generous built-in eaves storage cupboards.
Bedroom 4 - with extensive beams, a chandelier and double glazed Velux style windows.
Bedroom 5 - with built-in store and sealed unit double glazed Velux style windows.
Outside - A driveway with recessed area for bins to side and 5-bar gate leading to a long private carriage style pebblestone driveway with borders to either side which in turn leads to a pebblestone courtyard style parking and turning area adjacent to which is a DETACHED DOUBLE GARAGE. There is a garden area to the side of the property which is laid to lawn with landscaped bark style area to side. There is also a log store adjacent to the brick paviour driveway/parking areas in front of the double garage and a pair of wooden gates leading into the rear garden.
The delightful and generous landscaped rear gardens are a rather special feature and enjoy a high degree of privacy and seclusion. The gardens are mainly laid to lawn with a great variety of mature shrubs, bushes, trees and well stocked borders around. There is also a large paved terrace immediately adjacent to the property itself and at the far end of the garden there are two shrub covered pergolas leading into an area set aside for vegetable beds and timber constructed compost in one corner.
What's included
Garden
Parking
Key Stats
Key Stats
TypeDetached house
Living Area237 m²
Bedrooms5
Bathrooms2
HeatingAsk Agent
Location
Map loading soon
Neighborhood data on demand
Nearby essentials will load when this section comes into view.
Listed on
Mortgage calculator
Estimated monthly payment
6.342 €/mo
Down payment10 % · 128.086 €
128.086 €1.152.771 € loan
Term
Total repayable1.902.666 €
Interest rate4.40 %
Representative estimate · Landomo is not a mortgage broker. · Rates updated April 2026