House for sale
Telford
4 bedrooms·3 bathrooms
535.631 €
Listed Sep 8, 2026
About this listing
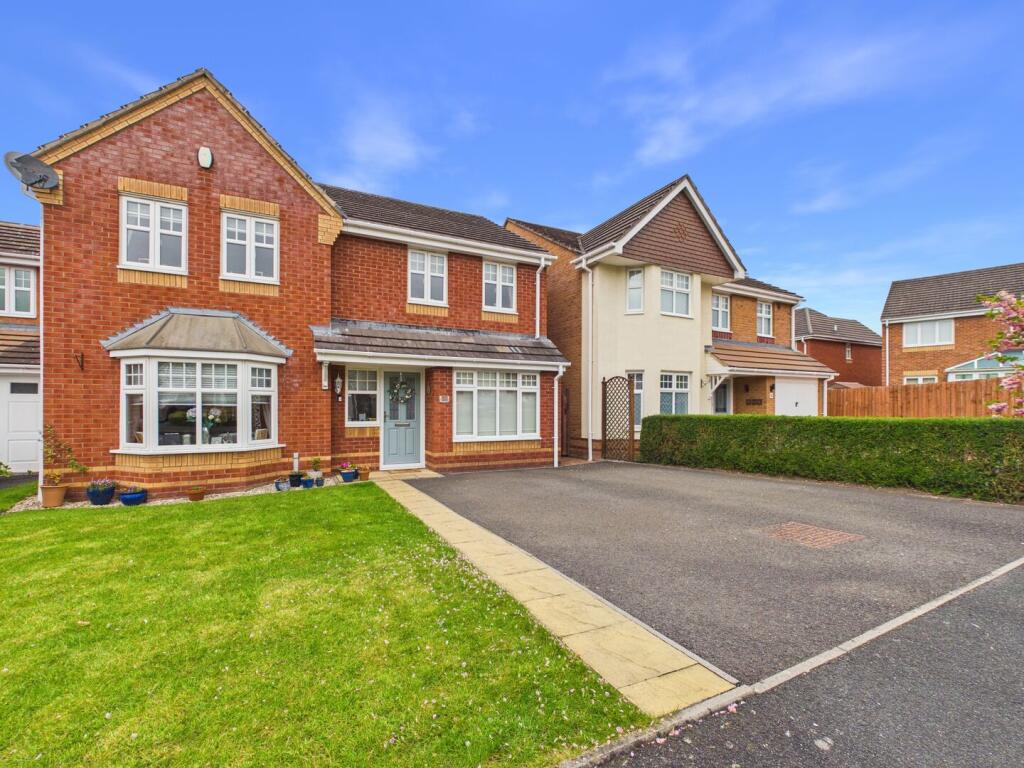
This well presented four bedroom executive family home benefits from a cul-de-sac position close to highly regarded schools, Newport High Street and M54 commuter links. The present owners have re-configured and maintained their home to a good standard with works including an open plan kitchen/dining/room, garage conversion and a new boiler. Well proportioned and spacious accommodation throughout offers versatile space ideally suited to modern family living. The gardens to the front and rear of the proprty have been landscaped and a double width driveway provides ample parking.
The Deer Park Development is very sought after being close to St Peter and Pauls Catholic School, Newport Rugby Club, countryside walks and is within easy reach of Newport High Street and commuter links. Newport has highly regarded schools including Newport Girls High School and The Haberdashers Adams Grammar School. The High Street has a range of pubs, eateries, independent shops and supermarkets including Waitrose. The A41 is a commuter link to the M54 and the A518 to Stafford and Telford. Stafford mainline train station has regular services to London Euston, Birmingham and Manchester.
Outside.
The property is approched over a tarmacadam double width driveway leading to ther main entrance and gated side access. The garden to to the front is laid to lawn with a paved pathway to the main entrance. The landscaped rear garden is fully enclosed and laid to lawn with well stocked borders, a block paved patio and raised decked seating area with pergola over.
Ground Floor.
The entrance hall with ceramic tiling to the floor has a guest cloakroom and stairs to the first floor landing. The sitting room has a bay window to the front, living flame gas fire within a modern surround and glazed double doors to the kitchen/dining/family room. The kitchen/dining/family room has a rear garden aspect including French doors to the patio, French doors to the conservatory and access to the laundry room. The kitchen has a range of contemporary wall and base units with work surfaces over, ceramic sink and draining board. Integrated appliances include a Range style gas cooker with extractor over, dishwasher and fridge. The laundry room has a range of wall and base units with work surfaces over. There is plumbing for a washing machine and standing space for a tumble drier and freezer. The conservatory has heating, tiled flooring and French doors to the rear garden. The second reception room with a front aspect is currently used as an office.
First Floor.
The master bedroom is a large double room with a bay window to the front and built in wardrobes with an abundance of handing and shelf storage. The en-suite consists of a shower cubicle with mains shower, pedestal wash hand basin and WC. Bedrooms 2 an d 3 are double rooms with a Jack and Jill shower room in between consisting of a shower cubicle with mains shower, pedestal wash hand basin and WC. Bedroom 4 has built in storage and is currently used as a dressing room. The family bathroom consists of a panelled bath, pedestal wash hand basin and WC. The landing has access to an insulated and partially boarded loft space.
Tenure: Freehold
Council Tax Band: E Telford and Wrekin Council
EPC Rating: C ( 72)
Services: All mains gas, electric, Hive Heating, water and drainage.
What's included
Garden
Parking
Key Stats
Key Stats
TypeDetached house
Bedrooms4
Bathrooms3
Energy ClassC
HeatingAsk Agent
Location
Map loading soon
Neighborhood data on demand
Nearby essentials will load when this section comes into view.
Listed on
Mortgage calculator
Estimated monthly payment
2.652 €/mo
Down payment10 % · 53.563 €
53.563 €482.068 € loan
Term
Total repayable795.661 €
Interest rate4.40 %
Representative estimate · Landomo is not a mortgage broker. · Rates updated April 2026