House for sale, 157 m²
Watford
4 bedrooms·3 bathrooms
1.002.796 €
6.387 €/m²
Listed Sep 29, 2026
About this listing
Nestled within the picturesque enclave of Maxwell Rise, just a stone’s throw from Bushey Station (with London Euston a swift 17-minute journey away), lies this stunning, four-bedroom semi-detached house. Recently transformed with a tasteful renovation, this exquisite home combines modern comfort with timeless, 1930’s charm. The house’s elegant façade showcases a harmonious blend of painted pebble-dash and classic red brick, accentuated by large bay windows, a welcoming feature porch, and a decorative exposed gable. Set back from the close itself, the property offers ample off-street parking for several cars and convenient side access to the north-easterly facing rear garden.
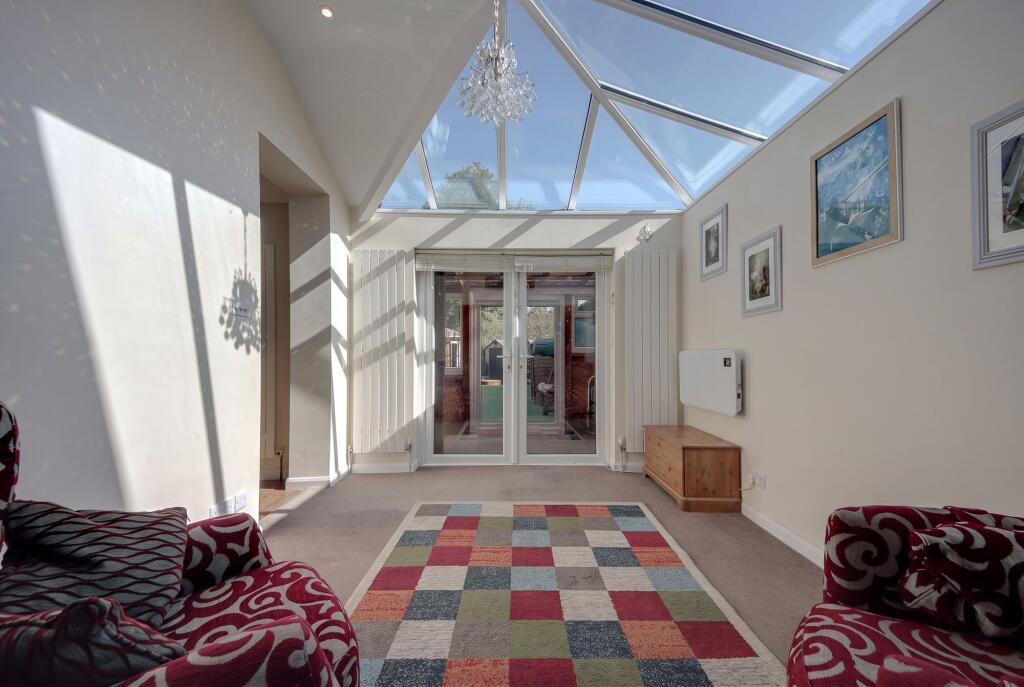
Step inside and be greeted by a spacious, light-filled hallway that seamlessly connects to all ground floor living areas. To the right, a serene 13-foot living room, bathed in natural light from a generous bay window, invites relaxation. The heart of the home, a 20-foot open-plan kitchen/breakfast room, unfolds towards the rear, featuring stylish oak worktops, a comprehensive range of wooden cabinetry, and inbuilt appliances. The breakfast area, bathed in light from French doors, opens directly onto the garden, creating a perfect blend of indoor and outdoor living. Additionally, the ground floor boasts a versatile 23-foot open-plan living room with a large skylight that floods the space with natural light, along with access to a handy lean-to, currently used for extra storage. A well-appointed 10-foot fourth bedroom and a modern ground floor bathroom, accessible from both the bedroom and hallway, complete this level.
Ascend the staircase to the first floor, where a spacious landing leads to two generously sized double bedrooms. The second bedroom, an impressive 14 feet, features a large bay window that ensures the room is bathed in natural light. A sleek, contemporary family bathroom adds to the comfort and convenience of this floor. The second floor is dedicated to the principal bedroom and an additional bathroom, maintaining a cohesive and stylish design throughout.
Flowing from the rear of the house lies a north-easterly facing, secluded garden. A large patio area seamlessly extends from the open-plan kitchen/breakfast room, perfect for al fresco dining. Raised beds frame a pristine artificial lawn, offering low-maintenance greenery. Completing the outdoor space is a 141 sq. ft. versatile outbuilding with power, ideal for transforming into a fully functional home office, gym, or creative studio.
What's included
Parking
TypeSemi-detached house
Living Area157 m²
Bedrooms4
Bathrooms3
HeatingGas Central
Location
Map loading soon
Neighborhood data on demand
Nearby essentials will load when this section comes into view.
Listed on
Mortgage calculator
Estimated monthly payment
4.965 €/mo
Down payment10 % · 100.280 €
100.280 €902.516 € loan
Term
Total repayable1.489.616 €
Interest rate4.40 %
Representative estimate · Landomo is not a mortgage broker. · Rates updated April 2026