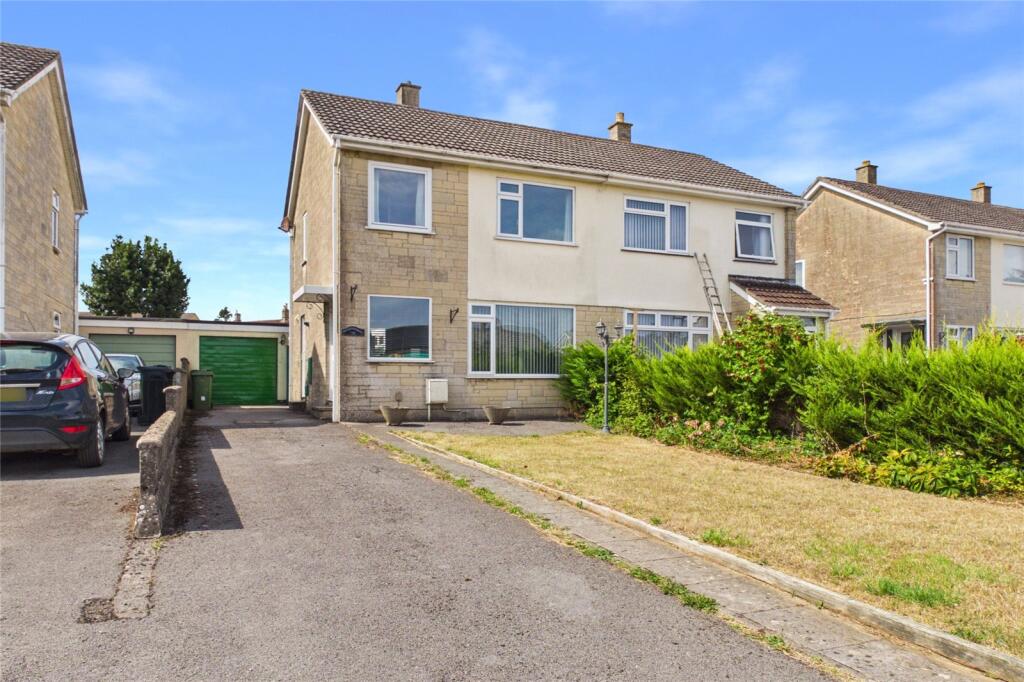
House to rent
Bath
3 bedrooms·1 bathroom
1.715 €/mo
Listed Aug 27, 2026
About this listing
*SUPERB SEMI DETACHED FAMILY HOME
*LARGE FRONT AND REAR GARDENS
*THREE BEDROOMS
*OPEN PLAN LIVING ACCOMMODATION
*AMPLE PARKING AND A GARAGE
*INTERNAL VIEWING HIGHLY RECOMMENDED
IMPORTANT NOTE TO POTENTIAL PURCHASERS & TENANTS:
We endeavour to make our particulars accurate and reliable, however, they do not constitute or form part of an offer or any contract and none is to be relied upon as statements of representation or fact. The services, systems and appliances listed in this specification have not been tested by us and no guarantee as to their operating ability or efficiency is given. All photographs and measurements have been taken as a guide only and are not precise. Floor plans where included are not to scale and accuracy is not guaranteed. If you require clarification or further information on any points, please contact us, especially if you are traveling some distance to view. POTENTIAL PURCHASERS: Fixtures and fittings other than those mentioned are to be agreed with the seller. POTENTIAL TENANTS: All properties are available for a minimum length of time, with the exception of short term accommodation. Please contact the branch for details. A security deposit of at least one month’s rent is required. Rent is to be paid one month in advance. It is the tenant’s responsibility to insure any personal possessions. Payment of all utilities including water rates or metered supply and Council Tax is the responsibility of the tenant in most cases.
QMI260310/2
Description
A great opportunity to rent a lovely family home in a desirable road where properties seldom become available to rent. This semi detached home offers surprisingly spacious accommodation that boasts recently replaced carpets throughout. On the ground floor the living accommodation comprises a welcoming entrance hall and a light and airy open plan sitting/dining/kitchen room that in turn leads to a conservatory at the the rear. On the first floor there are three well proportioned bedrooms, two with built in wardrobes and one with a built in cupboard. In addition to the above there is also a recently re-fitted bathroom complete with a twin head shower over the bath. Other features include a gas central heating system and PVCu double glazing. Outside there are generous sized gardens to both the front and the rear, a drive for several cars and a single garage with a useful workshop attached at the rear. This really is a lovely home that is sure to impress all who view. Highly recommended.
Directions
From the mini roundabouts in Radstock proceed up Bath New Road (A367) onto the Peasedown bypass. Turn left onto Bath Road and continue along until passing both Tesco and the Co-op in the left hand side. Take the last turning on the right into Eckweek Lane, follow the road as it bends to the right and North Meadows will be found further along on the right hand side.
Entrance Hall
PVCu double glazed front door to hallway, PVCu double glazed window to front, stairs to first floor, understairs cupboard, double radiator.
Sitting/Dining Room
PVCu double glazed window to front, two double radiators, feature fireplace, sliding PVCu double glazed patio doors to conservatory, open access to kitchen, coved ceiling.
Kitchen
PVCu double glazed window to rear, PVCu double glazed door to side, understairs recess housing gas fired combi central heating boiler, fitted with a range of matching base and wall units comprising cupboards and drawers, inset stainless steel sink unit, tiled splashbacks, electric hob, electric oven, plumbed for washing machine, coved ceiling.
Conservatory
Tiled floor, PVCu double glazed windows to rear and side, PVCu double glazed door to side, built in cupboards.
First Floor Landing
PVCu double glazed window to side, access to part boarded loft via a drop down ladder, coved ceiling.
Bedroom One
PVCu double glazed window to front, single radiator, double doors to built in wardrobes, coved ceiling.
Bedroom Two
PVCu double glazed window to rear, single radiator, airing cupboard housing single radiator, double doors to built in wardrobes.
Bedroom Three
PVCu double glazed window to front, double radiator, built in cupboard.
Bathroom
PVCu double glazed window to rear, panelled bath with twin head shower, pedestal wash hand basin, low level WC, fully tiled walls, towel rail radiator, tiled floor.
Front Garden
Laid primarily to lawn with well stocked flower and shrubbery beds.
Rear Garden
Large rear garden enclosed by boundary wall and fencing, mainly laid to lawn with patio area, pathway leading to vegetable beds at the rear, side pedestrian access.
Driveway
Providing off street parking for several vehicles and leading to the garage.
Single Garage
Up and over door to front, power and lighting, service door to side, window to rear.
Workshop
Block built and located behind the rear of the garage.
What's included
Garden
Garage
Parking
Key Stats
Key Stats
TypeSemi-detached house
Bedrooms3
Bathrooms1
HeatingAsk Agent
Deposit1.979 €
Location
Map loading soon
Neighborhood data on demand
Nearby essentials will load when this section comes into view.