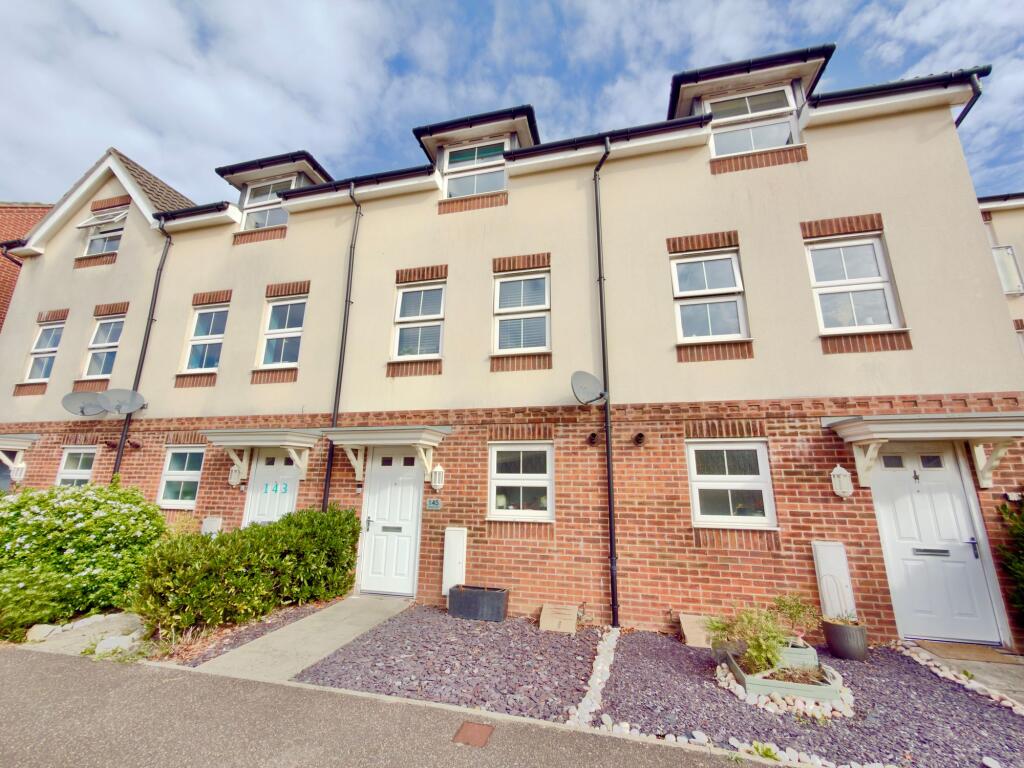
House for sale, 110 m²
Southampton
4 bedrooms·3 bathrooms
441.800 €
4.016 €/m²
Listed Sep 25, 2026
About this listing
Welcome to White’s Way!
A beautifully presented three/four bedroom townhouse offering flexible family living, a superb 27ft open-plan kitchen/family room and excellent access to local amenities and transport links.
Arranged over three floors, the property has been thoughtfully designed for modern living, with the spacious kitchen/family room providing a fantastic heart to the home. With ample space for both dining and relaxing, French doors open directly onto the enclosed rear garden, making it an ideal setting for family life and entertaining.
The first floor offers a versatile lounge, currently used as a fourth bedroom, together with a further double bedroom and modern family bathroom. Upstairs, there are two additional double bedrooms, including a generous principal bedroom with fitted wardrobes and a contemporary en-suite shower room.
Outside, the enclosed rear garden is arranged over two levels and is mainly laid to lawn, offering a pleasant space to relax and enjoy the outdoors. A garage and driveway provide valuable off-road parking for two vehicles.
The property is ideally positioned in a popular part of Hedge End, within walking distance and catchment of Wellstead Primary School and both Wildern School and Deer Park secondary school.
N Dowd's Farm Park and Hedge End railway station, which offers direct trains to London Waterloo. Local shops are also nearby, while the M27 is easily accessible, making this a particularly convenient location for commuters and families alike.
The ground floor comprises an entrance hallway, cloakroom and impressive 27ft kitchen/family room, fitted with a modern range of units and integrated appliances. The first floor provides the flexible lounge/fourth bedroom, another double bedroom and family bathroom, while the top floor offers two further double bedrooms, including the principal bedroom with en-suite and fitted wardrobes.
The rear garden is enclosed, mainly laid to lawn and arranged over two levels. Gated access leads to the garage and driveway, with parking for two vehicles.
EPC Rating: C
Kitchen/Dining/Family Room
3.81m x 8.43m
Bedroom
3.18m x 3.76m
Bedroom/Lounge
3.76m x 3.84m
Bedroom
3.45m x 3.79m
Master Bedroom
3.79m x 5.03m
Parking - Driveway
Parking - Garage
What's included
Garage
Parking
TypeTerraced house
Living Area110 m²
Bedrooms4
Bathrooms3
Energy ClassC
HeatingGas Central
Location
Map loading soon
Neighborhood data on demand
Nearby essentials will load when this section comes into view.
Listed on
Mortgage calculator
Estimated monthly payment
2.188 €/mo
Down payment10 % · 44.180 €
44.180 €397.620 € loan
Term
Total repayable656.278 €
Interest rate4.40 %
Representative estimate · Landomo is not a mortgage broker. · Rates updated April 2026