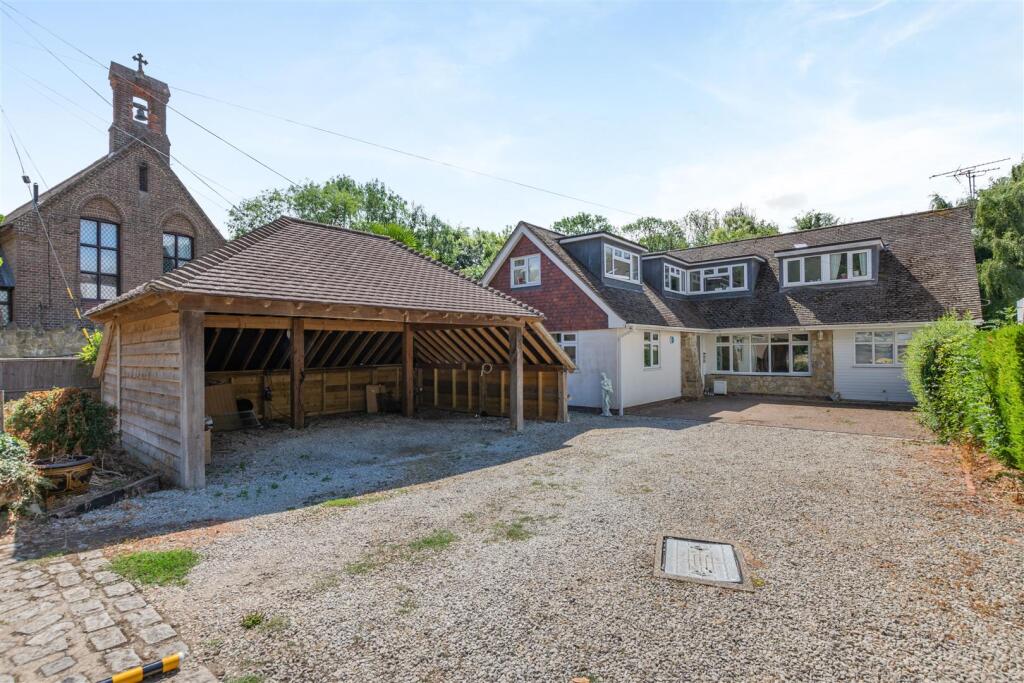
House for sale, 250 m²
Maidstone, Boughton Monchelsea
5 bedrooms·2 bathrooms
757.443 €
3.030 €/m²
Listed Aug 19, 2026
About this listing
***GUIDE PRICE £650,000 - £700,000***NO FORWARD CHAIN***FABULOUS DETACHED FOUR BEDROOM FAMILY HOME WITH ONE BEDROOM ANNEX IN THE SOUGHT AFTER VILLAGE OF BOUGHTON MONCHELSEA
This fabulous detached home is situated in the historic Quarries of Boughton Monchelsea surrounded by green space, countryside walks and striking ragstone walls. The area is steeped in history with the ragstone from the quarry used in the build of Westminster Abbey and House of Parliament. The village itself is well served with local schools, post office and eateries in walking distance, while Maidstone is a short drive away offering a wider range of shopping and social facilities. For the commuter, Marden and Staplehurst Stations are a ten minute drive and offers frequent mainline service to London Charing Cross, Waterloo and London Bridge
This delightful four-bedroom detached house offers a wealth of living space. On the ground floor, there's an inviting entrance hall, a play room, a spacious family room, a convenient study, a modern kitchen/diner, a comfortable lounge, a utility room, and a handy cloakroom. The first floor offers four bedrooms, including one with a skylight and an ensuite, and a family bathroom.
Additionally, the property features a well-designed one-bedroom annexe with its own separate entrance. The annexe includes a kitchen and living area on the ground floor, and a bedroom with built-in wardrobes and an ensuite on the second floor.
Outside, the property offers ample parking with a driveway and a sizable carriage barn. The neatly laid lawn in the rear garden provides a peaceful retreat in the heart of Boughton Monchelsea.
Offers with no forward chain this fabulous home will generate plenty of interest so do not delay and contact Page and Wells Loose Office and book your viewing to avoid missing out.
Ground Floor -
Entrance Hall -
Lounge - 6.68m x 3.74m (21'10" x 12'3") -
Kitchen - 5.61m x 3.93m (18'4" x 12'10") -
Study - 3.09m x 2.67m (10'1" x 8'9") -
Play Room - 4.09m x 2.67m (13'5" x 8'9") -
Games Room - 4.06m x 2.65m (13'3" x 8'8") -
Utility Room - 2.63m x 2.26m (8'7" x 7'4") -
W/C -
First Floor -
Landing -
Bedroom 1 - 7.42m x 3.74m (24'4" x 12'3") -
En-Suite -
Bedroom 2 - 4.58m x 3.19m (15'0" x 10'5") -
Bedroom 3 - 3.64m x 3.03m (11'11" x 9'11") -
Bedroom 4 - 4.58m x 2.58m (15'0" x 8'5") -
Family Bathroom -
Annexe Ground Floor -
Lounge/Kitchen - 6.67m x 2.98m (21'10" x 9'9") -
Annexe First Floor -
Annexe Bedroom/ Bedroom 5 - 5.70m x 3.19m (18'8" x 10'5") -
En-Suite -
Externally -
Carport - 7.33m x 5.46m (24'0" x 17'10") -
Fabulous Gardens -
Driveway For Several Cars -
What's included
Garden
Parking
Key Stats
Key Stats
TypeDetached house
Living Area250 m²
Bedrooms5
Bathrooms2
HeatingAsk Agent
MunicipalityMaidstone
Location
Map loading soon
Neighborhood data on demand
Nearby essentials will load when this section comes into view.
Listed on
Mortgage calculator
Estimated monthly payment
3.751 €/mo
Down payment10 % · 75.744 €
75.744 €681.699 € loan
Term
Total repayable1.125.155 €
Interest rate4.40 %
Representative estimate · Landomo is not a mortgage broker. · Rates updated April 2026