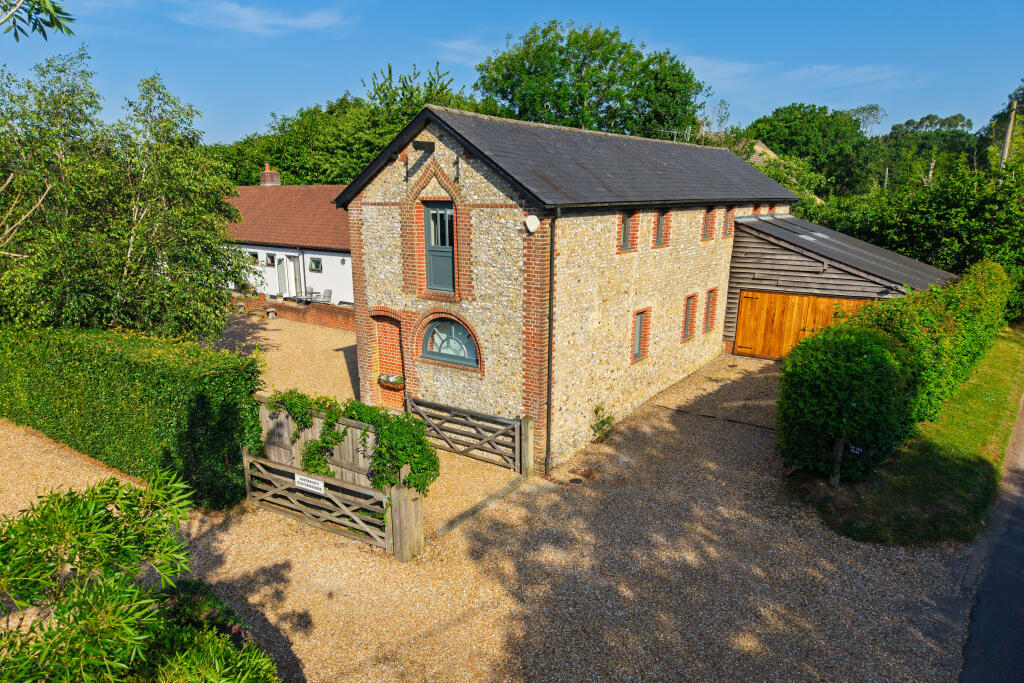
House for sale, 396 m²
East Hampshire, South Town, Medstead
5 bedrooms·4 bathrooms
1.800.936 €
4.548 €/m²
Listed Oct 30, 2026
About this listing
The welcoming vaulted reception hall forms the centrepiece with an oak staircase rising to the first floor. The former dairy now provides an exceptional range of reception spaces, ideally suited to both family living and entertaining. The magnificent sitting room and adjoining dining room are particularly impressive, both benefitting from vaulted ceilings, exposed timbers and a double-sided fireplace. Doors also open out from the sitting room to the south-facing garden.
The kitchen/breakfast room is at the heart of the property and is fitted with bespoke cabinets and extensive work surfaces together with double doors opening out to the courtyard. Adjoining the kitchen/breakfast room, there is also a spacious and flexible family room also with double doors opening out to the courtyard and providing an ideal layout for everyday living. A utility room and cloakroom provide practical everyday convenience, while a separate office offers an ideal area for home working and quiet study.
The bedroom accommodation is arranged within the original stable building and offers a flexible layout. There are three well-proportioned double bedrooms (one with an en suite shower room) and a bathroom to the ground floor. The first floor provides an impressive principal suite comprising a generous double bedroom with adjoining dressing room and en suite bathroom. A further double bedroom and separate family
Outside
The gardens and grounds are a very special feature. The property occupies a generous plot with a long south-facing landscaped garden with a variety of areas of interest and providing a wonderful setting for outdoor dining, entertaining and relaxation. The property is approached from the lane via a five bar gate and gravel driveway providing ample parking and access to the double garage (with mezzanine storage) and also a separate detached garage/store.
Situation
Medstead is a thriving and very active village centred around a village green and hall with a strong community and a broad range of clubs and societies for all ages including a cricket club, tennis club, bowls club, and gardeners club to name a few. The village also has the benefit of a number of amenities with ‘The Castle of Comfort’ Inn, C of E primary school , St. Andrew’s Church, local shops and cafe. The beautiful surrounding countryside provides ample opportunity for many country pursuits with footpaths leading directly from the lane.
The market towns of Alton and Alresford both provide a good range of facilities with schooling for all age groups and a station to London Waterloo at Alton. The well renowned Perins secondary school is at Alresford.
The regional town of Basingstoke and the Cathedral city of Winchester collectively provide a wider range of facilities as well as access to the M3 and mainline railway stations to London Waterloo.
Property Ref Number:
HAM-68269
Additional Information
Local Authority: East Hampshire District Council
Council Tax: Band - G
Services: Mains gas fired central heating. Non-mains drainage.
What's included
Garage
TypeDetached house
Living Area396 m²
Bedrooms5
Bathrooms4
HeatingAsk Agent
MunicipalityEast Hampshire
Location
Map loading soon
Neighborhood data on demand
Nearby essentials will load when this section comes into view.
Listed on
Mortgage calculator
Estimated monthly payment
8.917 €/mo
Down payment10 % · 180.094 €
180.094 €1.620.842 € loan
Term
Total repayable2.675.224 €
Interest rate4.40 %
Representative estimate · Landomo is not a mortgage broker. · Rates updated April 2026