House for sale, 89 m²
Harrow
3 bedrooms·1 bathroom
619.374 €
6.959 €/m²
Listed Feb 6, 2026
About this listing
Welcome to this charming semi-detached family home, ideally situated on the quiet and popular Teignmouth Close in Queensbury, Edgware. Offering approximately 961 sq ft of well-proportioned accommodation, this attractive property provides comfortable living space within a highly convenient residential location.
The ground floor features a welcoming reception room, creating an ideal setting for both everyday living and entertaining. The layout is flexible and well balanced, with plenty of natural light enhancing the sense of space throughout the home.
To the first floor are three well-proportioned bedrooms, all offering comfortable accommodation and versatility to suit family living, guests, or home office use. A well-positioned family bathroom serves the bedrooms, providing practicality and ease of use.
Externally, the semi-detached design offers a good level of privacy while still enjoying a strong sense of community. The rear garden is a generous outdoor space, predominantly laid to lawn with a paved patio area close to the house, perfect for outdoor seating or dining. Enclosed by fencing and walls, the garden provides excellent privacy and scope for landscaping or further enhancement.
The surrounding area is well regarded for its access to local amenities, including shops, parks, and reputable schools, making it particularly appealing to families. Excellent transport links are also within easy reach, providing straightforward access to surrounding areas and central London.
This property represents a fantastic opportunity for buyers seeking a long-term home in a desirable and well-connected neighbourhood. Early viewing is highly recommended to fully appreciate the space, location, and potential on offer.
A recently refurbished 3 bedroom property close to QUeensbury HIgh Street and Queensbury Stations. The property allows for off street parking and has a side garde for additional parking or storage.
Lounge - 17'8" x 9'3" - A well-proportioned lounge featuring a large bay window that fills the room with natural light. The space is open and inviting, carpeted throughout, and connects seamlessly to the dining room, making it ideal for both relaxing and entertaining.
Dining Room - 10'10" x 9'10" - The dining room is bright and airy, benefitting from French doors that open outwards, creating a lovely connection to the outside. It flows naturally from the lounge and kitchen, providing ample space for family meals or entertaining guests.
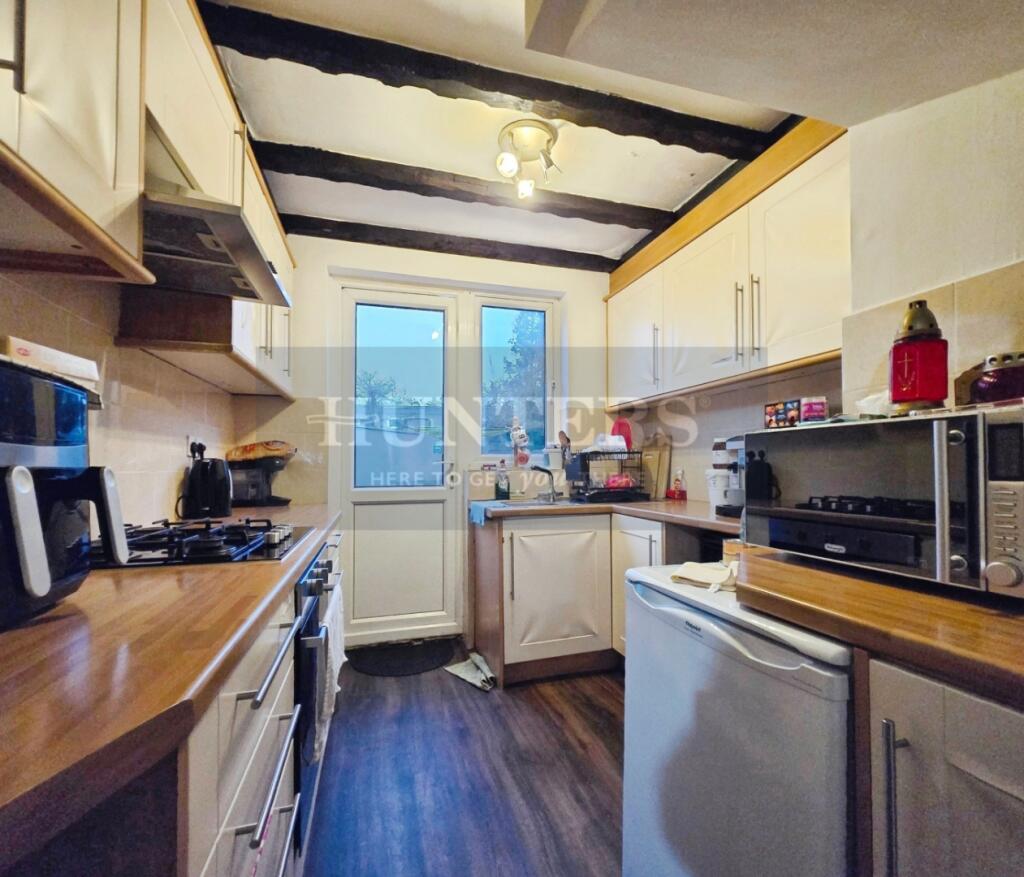
Kitchen - 9'10" x 8'4" - A compact kitchen that offers practical work surfaces and storage, equipped with a range of fitted units. The room features a door leading directly to the rear garden, allowing easy access and bringing in natural light. Exposed ceiling beams add character to the kitchen space.
Bedroom 1 - 11'2" x 9'10" - Bedroom 1 enjoys a generous size, with a large bay window that fills the room with natural light. The neutral decor and carpeted floor create a calm and comfortable atmosphere, perfect for rest and relaxation.
Bedroom 2 - 11'2" x 9'3" - Bedroom 2 offers a bright space with a window overlooking the rear. The room is carpeted and neutrally decorated, presenting a versatile area that could be used as a guest room or home office.
Bedroom 3 - 8'2" x 6'4" - A smaller bedroom that can be used as a child's room or study, featuring a window that provides natural light. The space is compact but functional, with simple decoration and carpeted flooring.
Bathroom - 5'5" x 5'4" - The bathroom is fitted with a white suite comprising a bath with shower over, a wash basin, and a toilet. Tiled walls and a window overlooking the rear garden complete this practical and light space.
Garage - 17'1" x 14'9" - The garage offers generous space with a pitched roof and brick walls, providing ample room for parking or storage. It has a door and window for natural light and ventilation, making it a practical addition to the property.
Rear Garden - The rear garden is a generous outdoor space, predominantly laid to lawn with a paved patio area close to the house, perfect for seating or dining outside. Enclosed by walls and fences, it offers good privacy and potential for landscaping or gardening.
What's included
Garden
Parking
TypeSemi-detached house
Living Area89 m²
Bedrooms3
Bathrooms1
HeatingGas Central
Location
Map loading soon
Neighborhood data on demand
Nearby essentials will load when this section comes into view.
Listed on
Mortgage calculator
Estimated monthly payment
3.067 €/mo
Down payment10 % · 61.937 €
61.937 €557.437 € loan
Term
Total repayable920.058 €
Interest rate4.40 %
Representative estimate · Landomo is not a mortgage broker. · Rates updated April 2026