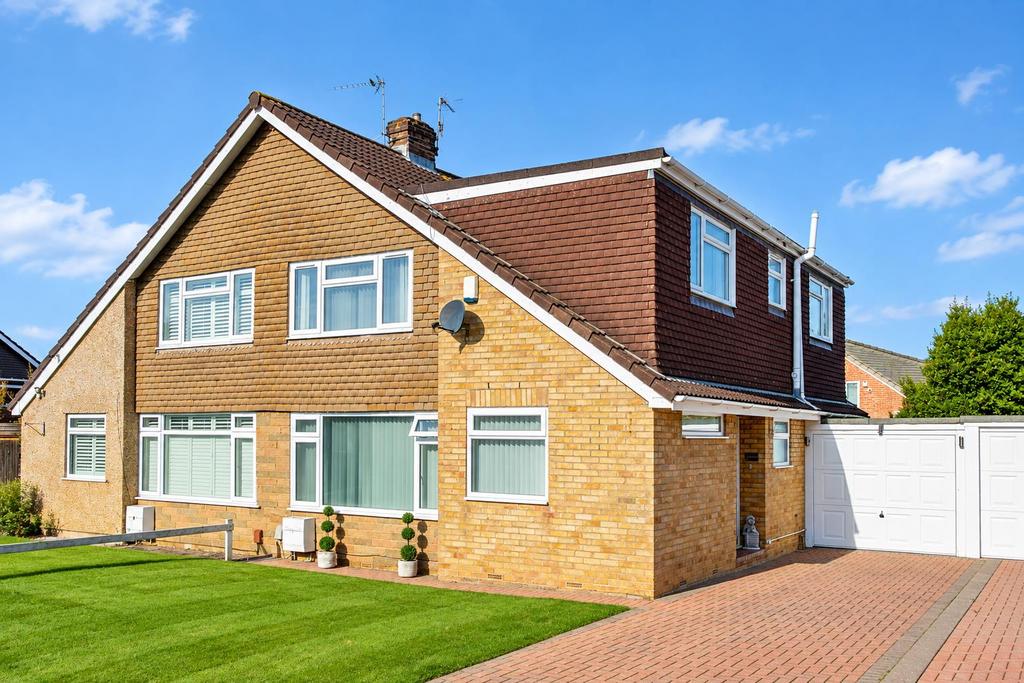
House for sale, 121 m²
Bristol
4 bedrooms·2 bathrooms
543.106 €
Listed Oct 3, 2026
About this listing
If you’re looking for a family home with plenty of space and a layout that works well for everyday life, this four bedroom semi detached house on Edgewood Close in Whitchurch is well worth a look. Generously proportioned throughout, the property offers around 1,307 sq ft of living space, together with a useful garage of approximately 159 sq ft. The ground floor has a welcoming entrance hall leading into a generous living room, with a separate kitchen/dining room providing plenty of space for family meals and entertaining. Patio doors open directly from the kitchen/diner onto the westerly facing rear garden, creating a lovely connection between the living space and garden and making the most of the afternoon and evening sun. There is also a useful downstairs WC, while the garage provides excellent storage. Upstairs are four well proportioned bedrooms, making this a particularly practical home for a growing family. The principal bedroom is a good size, with three further bedrooms and a modern shower room completing the first floor. Outside, the property benefits from a driveway providing off street parking, an attached garage and a westerly facing rear garden. Situated on the popular Whitchurch Park Estate, this is a spacious family home with four bedrooms, generous living areas and a good balance of indoor and outdoor space, offering the sort of flexibility that makes a house work well for family life now and in the years ahead. Living Room - 6.06 max x 4.95 max (19'10" max x 16'2" max) - Kitchen / Dining Room - 6.05 x 3.47 max (19'10" x 11'4" max) - Bedroom One - 4.30 x 3.23 (14'1" x 10'7") - Bedroom Two - 3.75 x 3.24 (12'3" x 10'7") - Bedroom Three - 3.67 x 2.65 (12'0" x 8'8") - Bedroom Four - 3.64 x 2.64 (11'11" x 8'7") - Shower Room - 2.36 x 1.66 (7'8" x 5'5") - Garage - 5.53 x 2.67 (18'1" x 8'9") - Tenure Status - Freehold - Council Tax - Band C -
What's included
Garden
Garage
Parking
TypeSemi-detached house
Living Area121 m²
Bedrooms4
Bathrooms2
Energy ClassC
HeatingAsk Agent
Location
Map loading soon
Neighborhood data on demand
Nearby essentials will load when this section comes into view.
Mortgage calculator
Estimated monthly payment
2.689 €/mo
Down payment10 % · 54.311 €
54.311 €488.795 € loan
Term
Total repayable806.764 €
Interest rate4.40 %
Representative estimate · Landomo is not a mortgage broker. · Rates updated April 2026