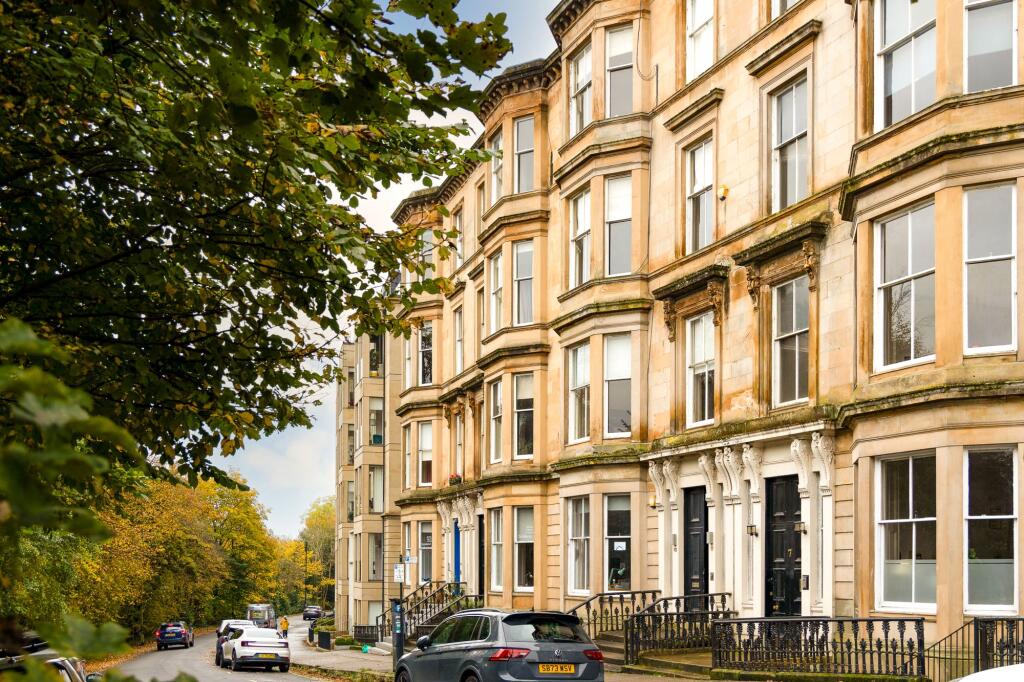
3-bed apartment for sale, 144 m²
Glasgow, Park District
3 bedrooms·2 bathrooms
449.748 €
3.123 €/m²
Listed Oct 31, 2026
About this listing
This is a substantial three-bedroom upper conversion which offers particularly comfortable and versatile accommodation extending to approximately 1,550 sq ft. The property further benefits from a central yet remarkably peaceful position within Glasgow’s highly desirable Park district, with charming open aspects across mature trees, the surrounding rooftops and towards Kelvinbridge, Great Western Road and the Campsie Hills beyond.
Positioned between the City Centre and West End, the Park district is one of Glasgow’s most attractive and convenient residential areas, occupying an elevated position on the edge of Kelvingrove Park. As such, the property is perfectly placed for taking full advantage of life in the heart of the city, with an outstanding selection of restaurants, bars, coffee shops and everyday amenities nearby, together with excellent public transport links. The area is particularly popular with professionals working at Glasgow University and those who require easy access to the City Centre or major road networks throughout West Central Scotland, with Junction 18 of the M8 motorway and nearby subway stations within easy reach.
The property for sale is held within an elegant blond sandstone terrace which sweeps downhill between Woodlands Gate and the upper entrance to Kelvingrove Park, opposite the mature woodland bordering the park. The street is particularly attractive in that it is single-loaded, with the terrace occupying one side and Kelvingrove Park on the other. It is a leafy and peaceful setting which is almost beyond belief when you consider just how central and convenient the location is.
The apartment occupies the fourth/attic level of Number 9, an impressive, elevated four-storey over basement blond sandstone building. A well-kept communal stairway leads to the apartment, which is the only residence on this level.
Once inside, it quickly becomes apparent that the accommodation is well worth the climb, as are the views from the front-facing windows. These are particularly attractive at this time of year, as Kelvingrove takes on its full autumn colours of reds, yellows, oranges and browns.
Internally, the accommodation is generous and well proportioned throughout. A broad reception hall immediately gives a sense of the overall scale of the property and provides access to each of the principal apartments. The modernised kitchen is fitted with a central island and a selection of high-quality integrated appliances, while French doors connect through to the front-facing living room. This arrangement allows the kitchen and lounge to be opened to one another, creating excellent circulation and entertaining space, or closed off when a cosier atmosphere is preferred.
There are three comfortable bedrooms. The principal bedroom is of good proportions, provides access to useful eaves storage and has a well-appointed en-suite shower room. Bedroom two is a substantial king-sized room with ample space for free-standing wardrobes and drawer units, as well as a dressing table or home-working desk. The third bedroom is another comfortable double.
Completing the accommodation is an impressive main bathroom fitted with a white four-piece suite and finished with elegant tiling.
Attributes
• Substantial three-bedroom upper conversion
• Approximately 1,550 sq ft of comfortable accommodation
• Highly desirable Park district address
• Peaceful, leafy setting on the edge of Kelvingrove Park
• Single-loaded street with Kelvingrove Park opposite
• Attractive open views across mature trees and surrounding rooftops
• Views towards Kelvinbridge, Great Western Road and the Campsie Hills
• Only residence on the fourth/attic level
• Generous reception hall
• Modernised kitchen with central island and integrated appliances
• French doors connecting kitchen and living room
• Three comfortable bedrooms
• Principal bedroom with en-suite shower room and eaves storage
• Impressive main bathroom with four-piece suite
• Well-kept communal stairway
• Excellent access to the West End and City Centre
• Convenient for Glasgow University, subway stations and the M8 motorway
EPC: C
Council Tax: E
Tenure: Freehold
Disclaimer: Some of the photographs in this listing have been virtually staged to illustrate how the rooms could be furnished. The property is being sold unfurnished, and the original unaltered photographs are shown alongside each staged image for reference.
EPC Rating: C
Council Tax Band: E
Area144 m²
Bedrooms3
Bathrooms2
SubtypeStandard flat
Energy ClassC
HeatingAsk Agent
Location
Map loading soon
Neighborhood data on demand
Nearby essentials will load when this section comes into view.
Listed on
Mortgage calculator
Estimated monthly payment
2.227 €/mo
Down payment10 % · 44.975 €
44.975 €404.773 € loan
Term
Total repayable668.084 €
Interest rate4.40 %
Representative estimate · Landomo is not a mortgage broker. · Rates updated April 2026