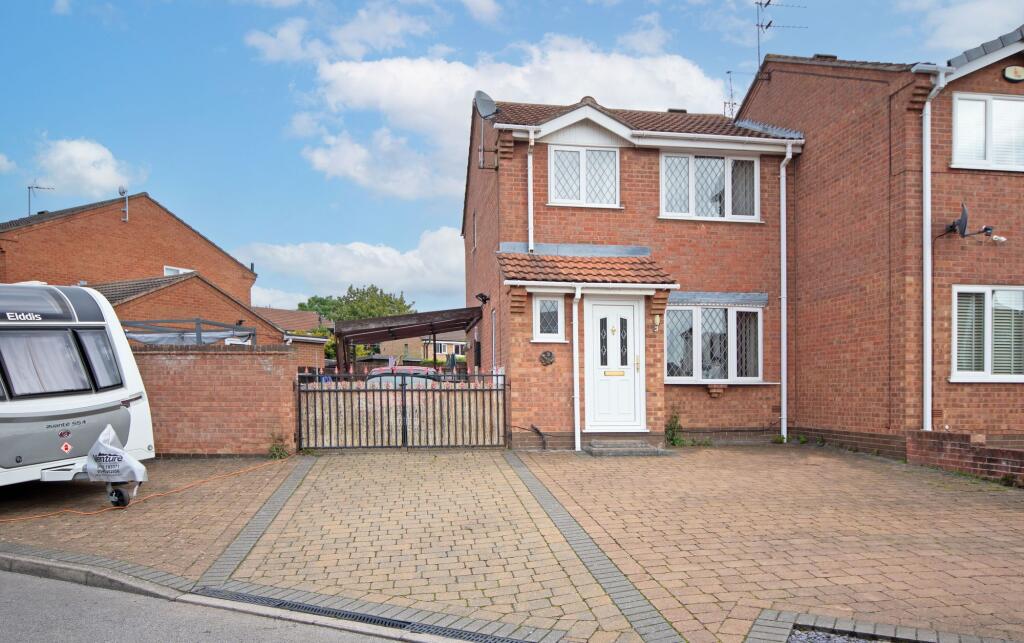
House for sale, 71 m²
Nottingham
3 bedrooms·1 bathroom
299.545 €
4.219 €/m²
Listed Sep 24, 2026
About this listing
This well-presented three bedroom semi detached home is offered to the market with no upward chain and is ideally located on the sought-after Fields Farm estate. The property benefits from gas central heating and double glazing throughout, providing a comfortable and energy-efficient living environment. The spacious accommodation comprises a welcoming entrance hall, ground floor wc, a generous lounge/dining room, and kitchen with ample storage. Upstairs, there are three well-proportioned bedrooms and a contemporary family bathroom. The home is situated within walking distance of local schools and Long Eaton train station, making it perfect for families and commuters alike. Occupying a prominent corner plot, this property offers a rare opportunity to secure a substantial home in a desirable location.
Externally, the home boasts impressive outside space, sitting on a large corner plot that provides parking for at least four vehicles to the front, with an additional parking space to the side accessed via double gates. The side of the property features a low maintenance area, currently used as a seating area, ideal for relaxing or entertaining guests. This area leads to the rear garden, where you will find a further patio immediately adjacent to the house, perfect for alfresco dining. The patio opens onto a well-kept lawn surrounded by established shrubs and flowers, offering a pleasant outlook and a sense of privacy. At the bottom of the garden, there is a gravel area that could be used for additional seating or as a decorative feature. The garden is securely enclosed with fenced boundaries, providing a safe environment for children and pets. Additional practical features include an outside tap and a power socket, enhancing the functionality of the outdoor space. This property combines generous parking, attractive gardens, and a convenient location, making it a superb choice for a variety of buyers.
Tenure - Freehold
Council Tax Band B
Partner Emma Cavers
EPC Rating: C
Entrance Hall
UPVC front entrance door, radiator, door to WC and lounge.
WC
Low flush w.c, sink, splashbacks, UPVC double glazed window.
Lounge
4.75m x 4.01m
UPVC double glazed window to the front, stairs to the first floor landing, gas fire with brick fireplace, radiator, door to the kitchen and open to the dining room.
Dining Room
2.24m x 3.07m
Double glazed sliding doors to the garden, radiator.
Kitchen
2.97m x 2.31m
Wall, base and drawer units with work surface over, stainless steel sink and drainer with mixer tap over, tiled walls and splashbacks, oven space, appliance space, plumbing for automatic washing machine, gas central heating boiler, tiled floor, under the stairs storage cupboard, UPVC double glazed window and rear exit door.
Landing
UPVC double glazed window and doors to
Bedroom One
2.79m x 4.32m
UPVC double glazed window and radiator.
Bedroom Two
2.67m x 3.2m
UPVC double glazed window and radiator.
Bedroom Three
2.54m x 2.16m
UPVC double glazed window and radiator.
Bathroom
1.88m x 2.29m
Walk-in shower cubicle with electric shower, low flush w.c, pedestal wash hand basin, tiled walls and splashbacks, radiator, UPVC double glazed window, door to large airing cupboard with shelving.
Garden
The property sits on a large corner plot and has parking for at least 4 vehicles to the front and then an additional space at the side of the property through double gates. To the side is a low maintenance area which is currently used as a seating area. This leads to the rear where there is an additional patio immediate to the house that leads to the lawn. There are shrubs and flowers surrounding the lawn and a gravel area at the bottom of the garden. The garden is privately enclosed with fenced boundaries. There is an outside tap and power socket.
Parking - Off street
Disclaimer
In accordance with current legal requirements, all prospective purchasers are required to undergo an Anti-Money Laundering (AML) check. An administration fee of £40 per property will apply. This fee is payable after an offer has been accepted and must be settled before a memorandum of sale can be issued.
TypeSemi-detached house
Living Area71 m²
Bedrooms3
Bathrooms1
Energy ClassC
HeatingGas Central
Location
Map loading soon
Neighborhood data on demand
Nearby essentials will load when this section comes into view.
Listed on
Mortgage calculator
Estimated monthly payment
1.483 €/mo
Down payment10 % · 29.955 €
29.955 €269.590 € loan
Term
Total repayable444.962 €
Interest rate4.40 %
Representative estimate · Landomo is not a mortgage broker. · Rates updated April 2026