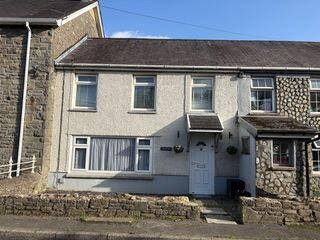
House for sale
Bronwydd, Bronwydd Arms
3 bedrooms·1 bathroom
120.062 €
Listed Oct 30, 2026
About this listing
For sale by Online Auction. 25th of November 2026.
Three Bedroom Cottage Style Mid-terrace House in sought after area of Bronwydd.
Description
A single fronted 3 BEDROOMED 'cottage' style MID-TERRACED HOUSE (1 of 3) situated in a much sought after area within a level walk of the recreational ground and Village Hall at the centre of Bronwydd which in turn is located amidst the beautiful Gwili river valley some 3 miles north of the County town of the Carmarthen. The property enjoying ease of access to Glangwili Hospital and the Carmarthen By-Pass.
ENTRANCE PORCH, RECEPTION HALL, LIVING ROOM, INNER HALL/STUDY, FITTED KITCHEN/DINING ROOM, BUILT-IN AIRING/LINEN CUPBOARD, LANDING, BATHROOM, 3 BEDROOMS. On street parking available to fore. Walled forecourt garden. The property has the benefit of a right of way around the adjoining property known as 'The Pebbles' to the garage at rear. Rear garden.
VIEWS OVER THE RIVER GWILI AT REAR AND SURROUNDING COUNTRYSIDE.
OIL CENTRAL HEATING.
PVCu DOUBLE GLAZED WINDOWS.
THE FITTED CARPETS ARE INCLUDED.
The accommodation comprises with approximate measurements:
ENTRANCE PORCH with panelled door to fore. Glazed door to...
RECEPTION HALL with radiator. Staircase to first floor. Telephone point.
LIVING ROOM 17' x 15'6 overall 'L' shaped with 2 radiators. PVCu double glazed picture window to fore. Feature brick fireplace. C/h thermostat control. Understairs storage cupboard. Built-in cupboard off.
INNER HALL/STUDY 10'1 x 6'8 overall with shelved alcove. Built-in cupboard off. Built-in airing/linen cupboard. Opening to
FITTED KITCHEN/DINING ROOM 20'4 x 9'5 with radiator. C/h timer control. PVCu double glazed picture window to rear. Part tiled walls. Range of fitted base and eye level beech effect kitchen units incorporating a double drainer sink unit. Oil fired central heating boiler 'Xpelair'. PVCu part opaque double glazed door to rear. Telephone point. Plumbing for washing machine.
FIRST FLOOR
LANDING with staircase to attic space.
BATHROOM with 3 piece coloured suite comprising pedestal wash hand basin, WC and panelled bath with shower attachment. Radiator. Part tiled walls. PVCu opaque double glazed window.
REAR BEDROOM 1 12'8 x 7'8 with radiator. PVCu double glazed window and PVCu double glazed door - both with views.
FRONT BEDROOM 2 12'8 x 9'3 with 2 PVCu double glazed windows to fore. Radiator.
FRONT BEDROOM 3 7'11 x 5'10 with radiator. PVCu double glazed window.
EXTERNALLY
On street parking available to fore. Walled forecourt garden. There is to the rear a concreted patio with beyond a 'cottage' style garden that is abutted by the River Gwili. The property having the benefit of a right of way around the adjoining property known as 'The Pebbles' to the garage at rear.
GARAGE 15'9 x 11'4 of concrete block construction. Up and over garage door. Inspection pit.
OIL STORAGE TANK GREENHOUSE
Tenure
Assumed Freehold - Solicitor to confirm
Legal Pack
A legal pack is a collaboration of important documents of the property or land that is going to be sold at auction. To review the legal pack, click the Legal Documents button at the bottom of this advert or visit tcpa.co.uk.
Auction Information.
To view the auction information, click the Online Bidding button at the bottom of this advert or visit tcpa.co.uk.
UNCONDITIONAL LOT Buyers Premium Applies Upon the fall of the hammer, the Purchaser shall pay a 5% deposit and a 6%+VAT (subject to a minimum of £6,000+VAT) buyers premium and contracts are exchanged. The purchaser is legally bound to buy and the vendor is legally bound to sell the Property/Lot. The auction conditions require a full legal completion 28 days following the auction (unless otherwise stated).
Pre Auction Offers Are Considered
The seller of this property may consider a pre-auction offer prior to the auction date. All auction conditions will remain the same for pre-auction offers which include but are not limited to, the special auction conditions which can be viewed within the legal pack, the Buyer's Premium, and the deposit. To make a pre-auction offer we will require two forms of ID, proof of your ability to purchase the property and complete our auction registration processes online. To find out more information or to make a pre-auction offer please contact us.
Special Conditions
Any additional costs will be listed in the Special Conditions within the legal pack and these costs will be payable on completion. The legal pack is available to download free of charge under the LEGAL DOCUMENTS'. Any stamp duty and/or government taxes are not included within the Special Conditions within the legal pack and all potential buyers must make their own investigations.
What's included
Garden
Parking
TypeTerraced house
Bedrooms3
Bathrooms1
HeatingAsk Agent
MunicipalityBronwydd
Location
Map loading soon
Neighborhood data on demand
Nearby essentials will load when this section comes into view.
Listed on
Mortgage calculator
Estimated monthly payment
594 €/mo
Down payment10 % · 12.006 €
12.006 €108.056 € loan
Term
Total repayable178.348 €
Interest rate4.40 %
Representative estimate · Landomo is not a mortgage broker. · Rates updated April 2026