House for sale
Reading
3 bedrooms·1 bathroom
948.036 €
Listed Sep 24, 2026
About this listing
A unique, stylish and spacious three bedroom end of terrace house set next to open countryside yet only 2 miles from Henley centre. The property is immaculately presented with three reception rooms, a stunning kitchen, garden office, driveway parking and pretty front and back gardens. EPC Rating C.
LOCAL INFORMATION
The house is located in Harpsden, which is a sought after village, nestling in a gentle valley surrounded by some of South Oxfordshire's prettiest countryside. The house is off Gillott's Lane on a cul de sac, making it a peaceful setting. Harpsden is 2 miles from the centre of Henley-on-Thames and 500m from the desirable Gillotts secondary school.
Henley is a charming market town offering an excellent variety of shops, coffee shops and restaurants. Every summer the town hosts the world famous Royal Regatta followed by the Henley Festival. It is surrounded by countryside and the River Thames is a focal point of the town.
The town’s station provides a link to Reading and Twyford with fast services to London Paddington (28 minutes). The Elizabeth Line allows direct access to the City, West End and Heathrow. The M4 (J8/9) is 7 miles away and the M40 (J4) is 12 miles.
Primary schools include Valley Road, Trinity and Badgemore, plus Gillotts Secondary School, and Henley College. Fee paying schools include Rupert House and St Marys Prep, and there are buses to The Oratory, Reading Blue Coat, Moulsford, Wycombe Abbey and Queen Anne's.
ACCOMMODATION
The house has a welcoming hallway with wooden flooring that runs throughout the ground floor. There is a guest w.c. and coat and shoe storage areas. The kitchen faces the rear garden, which is visible through generous and striking shaped windows. It is well fitted with a range of storage units, a quartz worktop, 5-burner range oven, ceramic butler sink and built in appliances. There is a multi-level peninsular bar with stool seating and an enviable larder cupboard. The kitchen has a utility room adjacent in a matching design that offers space for a washing machine, a second butler sink and a side door to the garden. The living room has two glazed French doors, making it accessible from both the kitchen and the lobby. It has a spacious yet cosy feel with an exposed brick wall surrounding an open fire and a galleried view down a few steps to the bright dining area with French doors to the patio. There is an additional study which has a solid-wood built in desk and a wide window over the front lawn. The ground floor is completed with a guest w.c.
Upstairs, the bright hallway has a window over the rear garden. There are three double bedrooms sharing a modern bathroom with a bath with shower over. The main bedroom is double aspect and fitted with a wall of shuttered built in wardrobes. The main feature is a set of three giant picture windows, allowing in plenty of light and enabling the viewer to take in the surrounding countryside. There is eaves storage as well as a boarded loft.
OUTSIDE SPACE
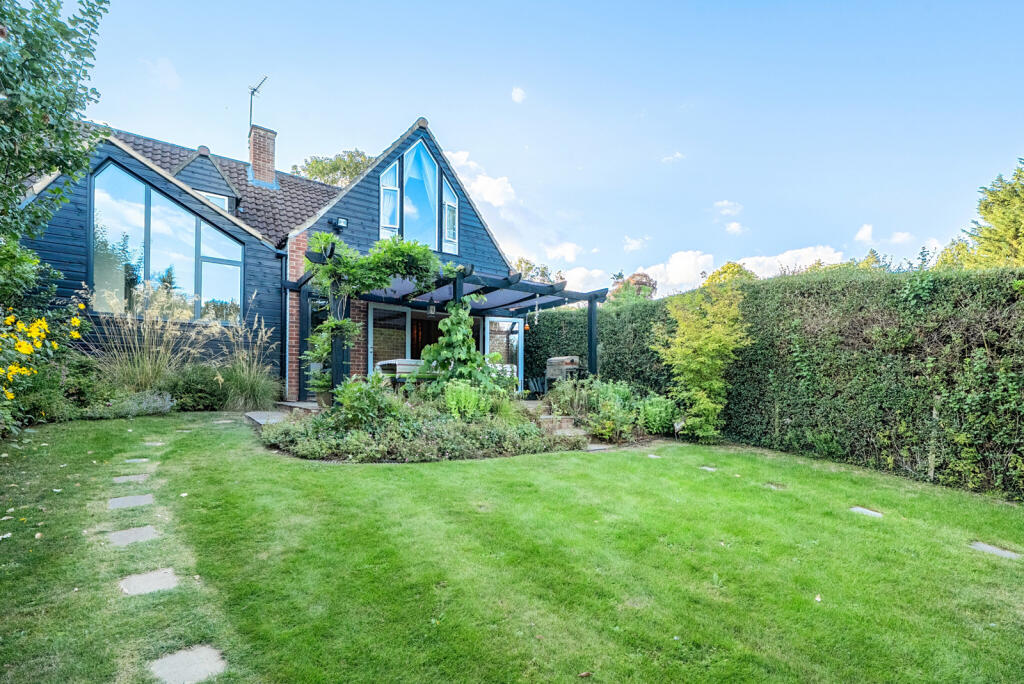
The property benefits from landscaped private gardens at both the front and back. The front garden is mainly lawn with stepped levels and views over fields from the top. There is a secure gate leading to a gravel and paved pathway and the front door.
At the rear, the garden has a raised patio for al fresco dining with a trellis of wisteria and a grapevine. The lawn has a paved stepping stone path that leads down to a generous and fully insulated garden office. This is well designed with plenty of windows, lighting and power. There is an additional storage shed and a secure gate leading to a gravel driveway with parking for up to three vehicles. The property also comes with a garage in a separate block which is rented from South Oxfordshire.
ADDITIONAL INFORMATION
South Oxfordshire District Council, tax band D. All mains services connected. Sewerage is via a plant servicing the close.
CONVEYANCING
We work with DT Conveyancing to help you buy your property with confidence. Your dedicated conveyancer will keep you informed at every stage from start to finish. Making your move a stress-free and straightforward as possible.
MORTGAGES
YOUR HOME MAY BE REPOSSESSED IF YOU DO NOT KEEP UP REPAYMENTS ON YOUR MORTGAGE
Exclusive deals are made available to Embrace Financial Services by PRIMIS Mortgage Network, to which Embrace Financial Services are an Appointed Representative
Davis Tate Limited is an Introducer Appointed Representative of PRIMIS Mortgage Network, a trading name of First Complete Limited which is authorised and regulated by the Financial Conduct Authority for mortgages, protection insurance and general insurance products.
Embrace Financial Services Ltd. is an Appointed Representative of PRIMIS Mortgage Network, a trading name of First Complete Ltd which is authorised and regulated by the Financial Conduct Authority.
LETTINGS and MANAGEMENT
We offer a complete range of services for Landlords, from fully managed lets to advertising only. Each Landlord who chooses full management has a personal Property Manager and all our fees are based on a ‘no let - no fee’ basis.
DISCLAIMER
These particulars are a general guide only. They do not form part of any contract. Services, systems and appliances have not been tested.
BUYERS INFORMATION
To conform with government Money Laundering Regulations 2019, we are required to confirm the identity of all prospective buyers. We use the services of our appointed compliance provider, Simplify, who will contact you directly at an agreed time to do this. They will need the full name, date of birth and current address of all buyers. There is a charge of £99 including VAT for this (for the transaction not per person), payable direct to Simplify.
REFERRAL FEES
We may refer you to recommended providers of ancillary services such as Conveyancing, Financial Services, Insurance and Surveying. We may receive a commission payment fee or other benefit (known as a referral fee) for recommending their services. You are not under any obligation to use the services of the recommended provider. The ancillary service provider may be an associated company of Davis Tate.
DHE260155/
What's included
Terrace
Garden
Parking
TypeTerraced house
Bedrooms3
Bathrooms1
Energy ClassC
HeatingAsk Agent
Location
Map loading soon
Neighborhood data on demand
Nearby essentials will load when this section comes into view.
Listed on
Mortgage calculator
Estimated monthly payment
4.694 €/mo
Down payment10 % · 94.804 €
94.804 €853.232 € loan
Term
Total repayable1.408.272 €
Interest rate4.40 %
Representative estimate · Landomo is not a mortgage broker. · Rates updated April 2026