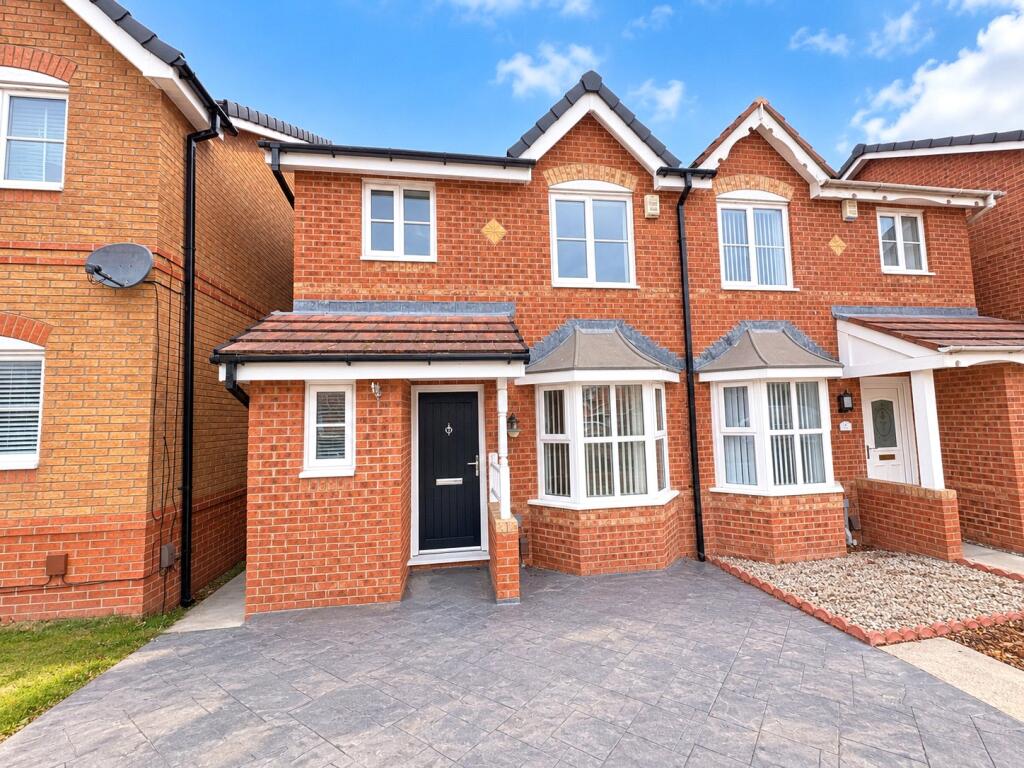
House for sale
Stockton-on-Tees
3 bedrooms
167.025 €
Listed Oct 21, 2026
About this listing
This beautifully renovated three-bedroom semi-detached house is situated in a great area, ideal for first-time buyers or families. The property boasts a brand new, stylish shaker-style kitchen with patio doors leading from the kitchen/diner to the rear garden, creating a light and welcoming space for dining and entertaining.
There is a convenient downstairs WC, with a fully refurbished bathroom upstairs, all finished to a high standard. The rooms are of a great size, with newly fitted carpets throughout adding to the fresh and modern feel. Outside, a brand new shed provides valuable additional storage, while the driveway offers off-road parking. This charming home combines practicality with contemporary style, making it a fantastic opportunity to move straight in and enjoy.
With easy access to local amenities, schools, and transport links, this semi-detached property offers comfortable living in a popular neighbourhood. Early viewing is strongly recommended to avoid disappointment.
This beautifully renovated three-bedroom semi-detached house is situated in a great area, ideal for first-time buyers or families. The property boasts a brand new, stylish shaker-style kitchen with patio doors leading from the kitchen/diner to the rear garden, creating a light and welcoming space for dining and entertaining. There is a convenient downstairs WC, with a fully refurbished bathroom upstairs, all finished to a high standard. The rooms are of a great size, with newly fitted carpets throughout adding to the fresh and modern feel. Outside, a brand new shed provides valuable additional storage, while the driveway offers off-road parking. This charming home combines practicality with contemporary style, making it a fantastic opportunity to move straight in and enjoy. With easy access to local amenities, schools, and transport links, this semi-detached property offers comfortable living in a popular neighbourhood. Early viewing is strongly recommended to avoid disappointment.
Living Room
3.527m x 4.474m
Wood Flooring
Light Walls
Electric Fireplace
Double Glazed UPVC bay window
Radiator
Kitchen Diner
4.535mx2.59em - Greige Tile flooring
Stainless Steel sink
Light Walls
Shaker style grey kitchen units
Stainless steel extractor fan
Stainless steel gas oven
Boiler
Double Glazed UPVC Window
Double Glazed UPVC Patio Doors
Radiator
Bathroom
1.929m x 1.969m
Cladding walls
White sink
White Toilet
White Bath
Double Glazed UPVC Window
Silver Fittings
Bedroom
2.53m x 2.914m
Grey thick carpets with underlay
white walls
double glazed UPVC Window
Radiator
Bedroom 2
3.33m x 2.532m
Grey thick carpets with underlay
White walls
Double glazed UPVC Window
Radiator
Bedroom 3
1.93m x 2.377m
Grey thick carpets with underlay
Double glazed UPVC Window
White walls
radiator
Material Information
We are advised by the seller that the property has mains provide gas, electricity, water and drainage.
MAINTENANCE/SERVICE CHARGES-n/a
PARKING ARRANGEMENTS: Driveway
BROADBAND SPEED: The maximum speed for broadband in this area is shown by inputting the postcode at the following link here> Broadband Speed Checker - UK's No.1 Broadband Speed Test
ELECTRIC CAR CHARGER- No
MOBILE PHONE SIGNAL: No known issues at the property
NORTH EAST OF ENGLAND- EX MINING AREA: We operate in an ex-mining area. This property may have been built on or near an ex-mining site. Further information can/will be clarified by the Solicitors prior to completion. The information above has been provided by the seller and has not yet been verified at this point of producing this material. There may be more information related to the sale of this property that can be made available to any potential buyer.
Disclaimer
Your home is at risk if you do not keep up repayments on your mortgage or other loans secured on it. It is now a legal requirement under the Estate Agents Act 1991, to establish what mortgage, if any, is required and to confirm the applicants ability to obtain this finance. If you need any help or advice over obtaining a mortgage, our mortgage department will be pleased to help and advise you on all Building Society or Bank mortgages without obligation. This service is available even if you are not buying via ourselves. Written quotations available on request. There is no charge for this service. Please note that all sizes have been measured with an electronic measuring tape and are approximations only. Under the terms of the property miss-descriptions act we are obliged to point out that none of the services described in these particulars have been tested by ourselves. We present these details of the property in good faith and they were accurate at the time at which we (truncated)
WC
0.976m x 1.78m
White Sink Basin
White Toilet
Double Glazed UPVC Window
Radiator
What's included
Garden
Parking
TypeSemi-detached house
Bedrooms3
HeatingAsk Agent
Location
Map loading soon
Neighborhood data on demand
Nearby essentials will load when this section comes into view.
Listed on
Mortgage calculator
Estimated monthly payment
827 €/mo
Down payment10 % · 16.703 €
16.703 €150.322 € loan
Term
Total repayable248.109 €
Interest rate4.40 %
Representative estimate · Landomo is not a mortgage broker. · Rates updated April 2026