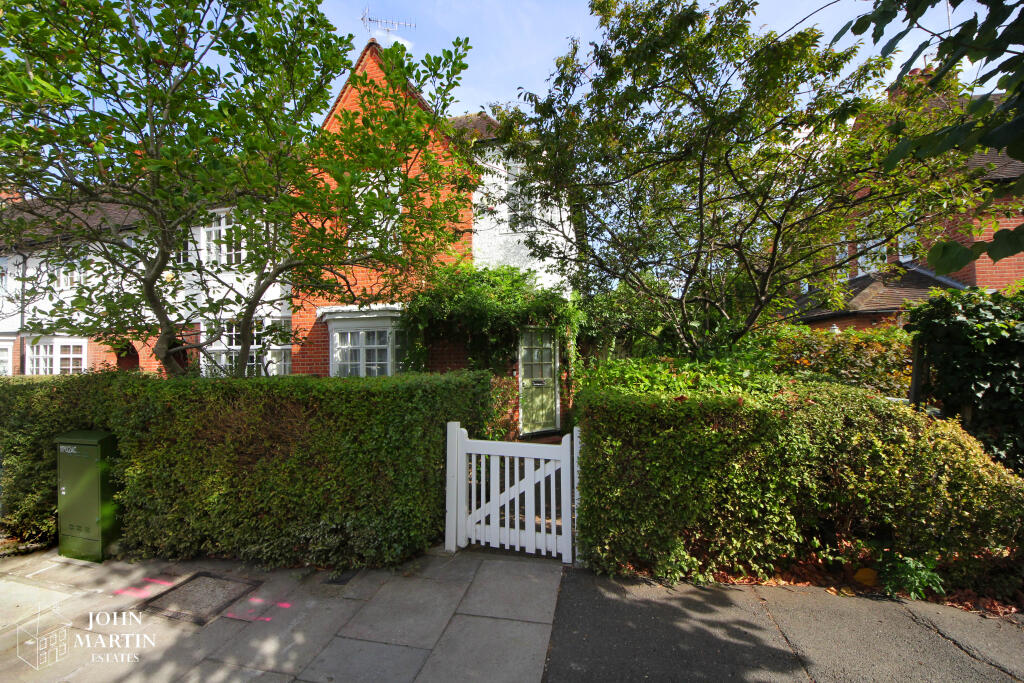
House for sale
London, Brentham Garden Suburb, Perivale
3 bedrooms·1 bathroom
1.065.307 €
Listed Sep 23, 2026
About this listing
A traditional end of terrace Brentham cottage which has been in the same ownership for a number of years. The accommodation comprises reception room, open plan kitchen/diner and cloakroom to the ground floor and three bedrooms and family bathroom to the first floor. The property has a number of period style features, gas fired central heating and front and rear gardens. The property is offered chain free.
ENTRANCE HALL Period style front door, radiators, understair storage cupboard, staircase to first floor
LOUNGE Bay window, period style fireplace with cast iron inset and wooden surround, gas coal effect fire, centre rose, coved ceiling, radiator
OPEN PLAN KITCHEN/DINER
Dining area:
Centre rose, coved ceiling, thermostat, radiators, door onto rear garden
Kitchen:
Single bowl stainless steel sink unit, range of fitted wall and floor units, coved ceiling, granite work surfaces, tiled splashbacks, gas cooker point, space for fridge/freezer, plumbing for washing machine and slimline dishwasher, tiled flooring, underfloor heating, door to rear garden, access to:
CLOAKROOM Low level W.C., wall mounted wash hand basin, towel rail, tiled walls, tiled flooring, underfloor heating, natural light
FIRST FLOOR Landing, access to loft space
BEDROOM 1 (front) Period style cast iron fireplace, gas coal effect fire, centre rose, coved ceiling, radiator
BEDROOM 2 (rear) Centre rose, coved ceiling, radiator
BEDROOM 3 (front) Angled bay window, centre rose, built in cupboard, shelving, radiator
FAMILY BATHROOM Panelled bath with chrome mixer tap, vanity wash hand basin, low level W.C., shower cubicle with wall mounted thermostatically controlled shower unit, towel rails, tiled flooring, natural light
OUTSIDE Both front and rear gardens, the rear approximately 65-70’ in length partly laid to lawn with patio and side access and the front garden with low level hedging and mature shrubs
What's included
Terrace
TypeTerraced house
Bedrooms3
Bathrooms1
HeatingGas Central
Location
Map loading soon
Neighborhood data on demand
Nearby essentials will load when this section comes into view.
Listed on
Mortgage calculator
Estimated monthly payment
5.275 €/mo
Down payment10 % · 106.531 €
106.531 €958.776 € loan
Term
Total repayable1.582.474 €
Interest rate4.40 %
Representative estimate · Landomo is not a mortgage broker. · Rates updated April 2026