House for sale
Hayle, Cornwall
3 bedrooms·1 bathroom
396.649 €
Listed Aug 22, 2026
About this listing
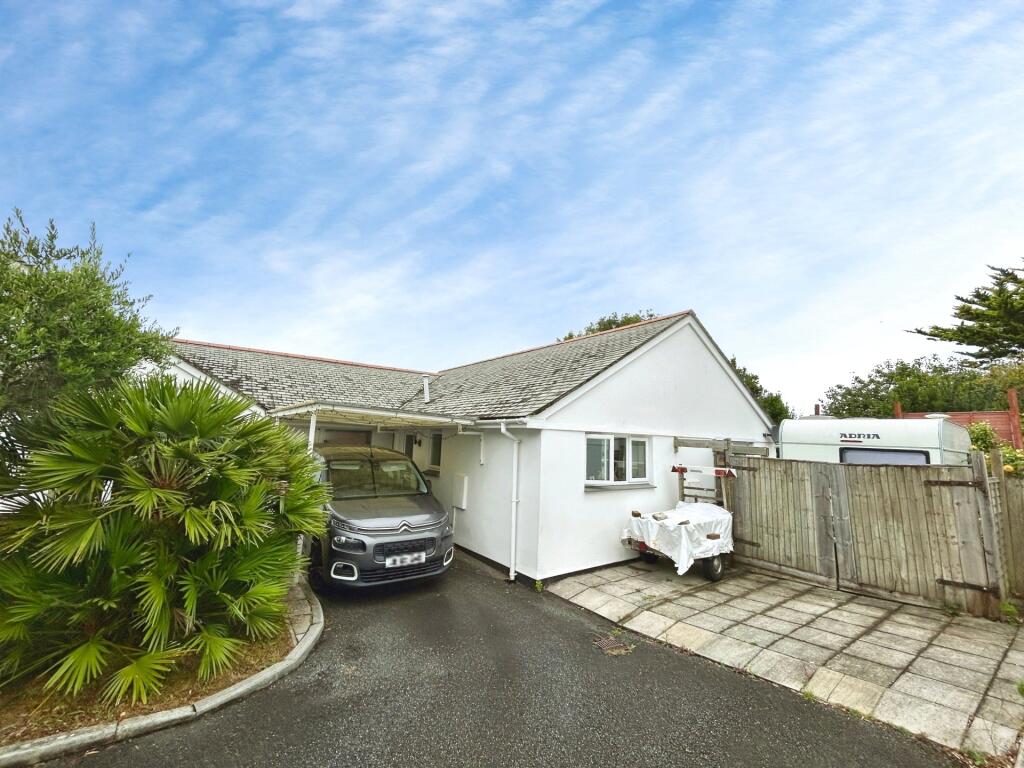
This linked detached three bedroom bungalow offers a tucked away location and benefits from views towards, Hayle, The Estuary and Lelant in the distance from the rear aspect. There is the added benefit of parking for two/three cars, workshop, gas central heating, double glazing and an enclosed rear garden.
Obscure Double Glazed Door Into...
Entrance Hall
Fitted carpet, radiator, access to the loft, built in cupboard, airing cupboard with radiator and fitted shelving.
Kitchen/Diner
4.06m x 3.12m (13' 4" x 10' 3")
Fitted with a selection of base and wall units with inset one and a half bowl stainless steel sink and drainer, mixer tap, tiled splashback, built in electric oven and hob with extractor over, space for washing machine and upright fridge/freezer, double glazed window to the front and side, radiator, laminate floor, inset ceiling spotlights.
Bedroom One
4.01m x 5.1m (13' 2" x 16' 9")
Double glazed patio doors to the front, two radiators, fitted carpet.
Bedroom Two
3.1m x 3.1m (10' 2" x 10' 2")
Double glazed door to the rear providing access to the raised decking, fitted carpet, radiator.
Bedroom Three
2.9m x 1.98m (9' 6" x 6' 6")
Double glazed window to the side, fitted carpet, radiator.
Lounge
4.04m x 3.12m (13' 3" x 10' 3")
Double glazed window to the front with views to Hayle, The Estuary and Lelant in the distance, fitted carpet, radiator.
Bathroom
Walk-in shower with glass panel, mixer tap, pedestal wash hand basin, tiled splashback, low level WC, heated towel rail, vinyl flooring and obscure double glazed window to the side.
Outside
To the front of the property there is a covered car port providing space for one car, whilst to the side there is further parking for one to two vehicles. From the covered carport there is a door into the former garage. From bedroom two a door leads to the covered decked area with wash hand basin opening onto raised decking where views across to Hayle, Phillack, The Estuary and Lelant can be enjoyed. Steps lead down to the side patio with path leading to the front, where there is a patio area with side double wooden doors. Whilst to the rear, the garden is enclosed and laid mainly to lawn. Outside electric sockets and a brick patio area which provides seating space and a wooden summerhouse with power.
Former Garage
Currently now used as a workshop and divided into two areas.
Area One
3.23m x 3.12m (10' 7" x 10' 3")
Polycarbonate window to the front with door to the side, power and light.
Area Two
3.15m x 1.83m (10' 4" x 6' 0")
Double glazed window to the rear, obscure double glazed door to the side providing access to the rear garden, wall mounted central heating boiler.
Directions
what3words: ///vegetable.adopting.trespass
Material Information
Tenure- Freehold
Cornwall Council
Council Tax Band- D
Services- Mains electricity, water, gas and drainage
Heating- Gas central heating
Parking- Driveway and Former Garage (currently divided into two halves)
Mining- Metalliferous Mine Search Required
We have been advised the access road into Queensway Mews is private and any maintenance costs are shared between the owners of the five properties.
What's included
Garden
Parking
Key Stats
Key Stats
TypeBungalow
Bedrooms3
Bathrooms1
Energy ClassC
HeatingAsk Agent
MunicipalityHayle
Location
Map loading soon
Neighborhood data on demand
Nearby essentials will load when this section comes into view.
Listed on
Mortgage calculator
Estimated monthly payment
1.964 €/mo
Down payment10 % · 39.665 €
39.665 €356.984 € loan
Term
Total repayable589.208 €
Interest rate4.40 %
Representative estimate · Landomo is not a mortgage broker. · Rates updated April 2026