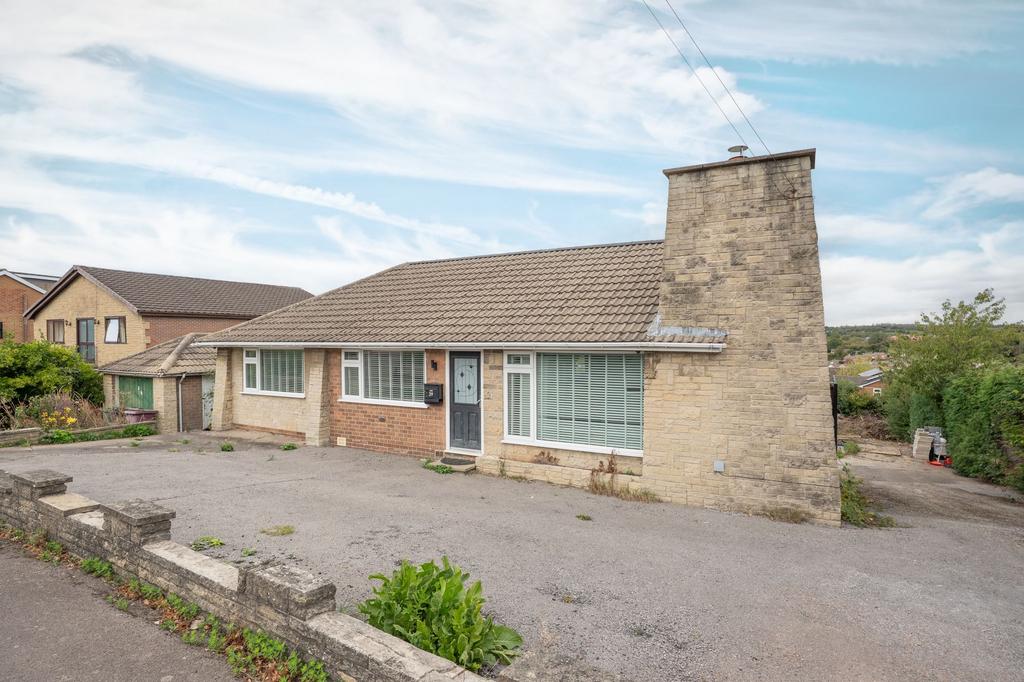
House for sale, 118 m²
Sheffield
3 bedrooms·1 bathroom
420.143 €
Listed Oct 26, 2026
About this listing
Guide Price £350,000 - £375,000. Situated on a substantial plot on Kirkcroft Lane, this two/three bedroom detached bungalow offers an exceptional opportunity for a buyer looking to create their ideal home. Conditionally approved planning permission (ref: 20/00353/FLH North East Derbyshire Council) was granted for a side and rear extension including a basement conversion. Works have commenced but remain uncompleted, providing a fantastic blank canvas for a purchaser to finish the property to their own bespoke tastes and requirements. The home also benefits from a recently fitted combination boiler located in the loft, which has been serviced annually. The interior opens into a welcoming entrance hallway with built-in storage, flowing through into an impressive open-plan lounge and kitchen area. The kitchen is fitted with a range of wall and base units, a central breakfast island, and integrated appliances including a dishwasher and fridge freezer, along with a Rangemaster double oven. Bright rear and side-facing windows allow plenty of natural light, while French doors lead out to a balcony structure (which requires railings to complete). Off the hallway, a useful utility store cupboard provides space and plumbing for both a washing machine and tumble dryer. The bedroom layout offers versatile space, currently configured with three bedrooms to the front. Bedroom three was originally part of the main lounge and features a charming log burner; it is currently partitioned with a stud wall that could easily be removed to reinstate a larger reception space if desired. The primary bedrooms are light and well-proportioned. Completing the interior layout is a fully equipped family bathroom featuring a bath, wash hand basin, low flush WC, and a walk-in shower enclosure fitted with a mains shower and built-in seating. Externally, the property stands on a generous plot with exceptional parking facilities. A large front and side driveway provides ample off-road parking and leads to a single detached garage. Double side gates open to a further driveway area, leading to the substantial rear garden. The main garden area features a paved patio, a lawned garden, and concrete hardstanding on one level. Beyond this lies a further substantial plot sectioned off at the rear, offering immense outdoor potential. Bi-fold doors access the lower ground floor extension area, where a staircase will need to be fitted to complete the internal connection. Kirkcroft Lane is ideally positioned in the popular village of Killamarsh, offering a peaceful setting with a great range of local shops, schools, and amenities close by. Rother Valley Country Park is just a short distance away, perfect for outdoor activities and picturesque walks, while convenient road and public transport links provide easy access toward Sheffield city centre, Chesterfield, and the M1 motorway network. With its generous plot, extensive parking, and huge scope for customization, this property represents a rare and exciting development opportunity in a sought-after village location. Energy Rating - TBC. Tenure - Freehold REDBRIK SECUREMOVE™ - IMPORTANT PLEASE READ: This property is being marketed with Redbrik SecureMove™, our approach to bringing greater transparency, commitment and certainty to the home moving process. By providing important property and legal information upfront, SecureMove™ helps buyers make more informed decisions, helps prevent unnecessary delays and minimises the risk of a sale falling through, providing greater reassurance for both buyers and sellers. Purchasers will benefit from the Buyer Information Pack (BIP), which we have created with our legal partners, to give buyers more information before they agree to purchase. The pack includes: Property Information Questionnaire (PIQ) TA6 (Property Information Form) TA10 (Fittings and Contents) Official Copy of the Register Title Plan Local Search* Water and Drainage Search* Coal and Mining Search* Environmental Search* (*Redbrik has ordered the local, drainage, coal and environmental searches; we will add these to the BIP as they become available) Redbrik SecureMove™ allows the sale process to be completed significantly quicker than a ‘normal sale’. This is because the legal work, usually done in the first four to eight weeks after the sale is agreed, has already been completed. The searches, which can take up to five weeks, are ordered prior to marketing and are transferable to the successful buyer as part of their legal due diligence. Additionally, and on behalf of the seller, Redbrik requests that the successful Buyer enters into a Reservation Agreement and pays the Reservation Agreement Fee of £595 (including VAT). This includes payment for the Buyer Information Pack and all the searches (which a buyer typically purchases separately after the sale is agreed). Upon receipt of the signed Reservation Agreement, payment of the Reservation Agreement Fee, completion of ID and AML checks and the issuing of the Memorandum of Sale, the Seller will agree to take the Property off the market and market it as Sold Subject To Contract (SSTC). During the Reservation Agreement period, the seller will reject all offers and not enter into another agreement with any other buyer. The reservation period is agreed upon at the time of sale but is usually between 60 and 120 days. The Reservation Fee is non-refundable except where the seller withdraws from the sale. A copy of the Reservation Agreement is available on request, and Redbrik advises potential buyers to seek legal advice before entering into the Reservation Agreement. If you have any questions about the process or want to know how selling or buying with Redbrik SecureMove™ could benefit you, please speak to a member of the Redbrik team. EPC Rating: C
What's included
Garden
Garage
Parking
TypeDetached house
Living Area118 m²
Bedrooms3
Bathrooms1
Energy ClassC
HeatingElectric, Wood Burner
Location
Map loading soon
Neighborhood data on demand
Nearby essentials will load when this section comes into view.
Mortgage calculator
Estimated monthly payment
2.080 €/mo
Down payment10 % · 42.014 €
42.014 €378.129 € loan
Term
Total repayable624.108 €
Interest rate4.40 %
Representative estimate · Landomo is not a mortgage broker. · Rates updated April 2026