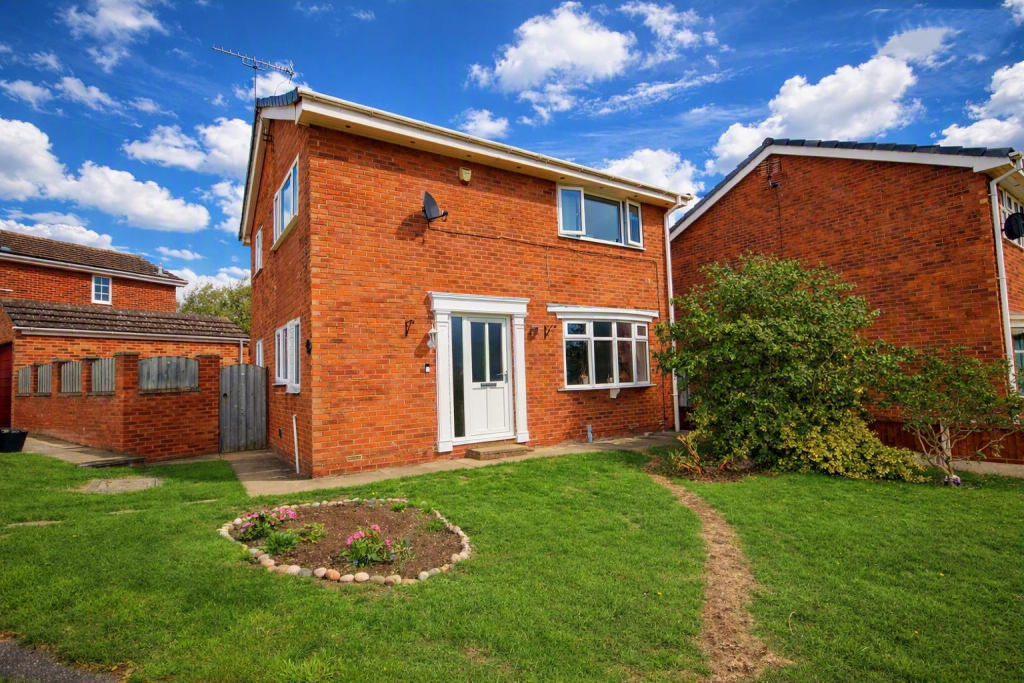
House for sale
Wakefield
4 bedrooms·1 bathroom
376.324 €
Listed Sep 15, 2026
About this listing
Presenting this detached Property with great kerb appeal and a layout designed to maximise both functionality and comfort. This is an ideal choice for those looking for a move in ready home within a friendly neighbourhood.
Do not miss the chance to make this property your own. Viewing is advised to appreciate the scale and position of this comfortable family home.
Entrance Hall - With part glazed front door and with stairs off to the first floor and leading to
Cloakroom - 1.19 x1.07 (3'10" x3'6") - W.C plus basin, anthracite towel heater and window.
Lounge - 6.44 x 3.24 (21'1" x 10'7") - Generously proportioned living room with attractive feature Portuguese limestone electric fireplace and bow window with views of the front garden. Access to
Kitchen/Breakfast Room - 5.08 x 3.63 (16'7" x 11'10") - Recently fitted kitchen featuring beautiful quartz tops and island to centre. Integrated appliances including fridge, freezer, washing machine and dryer. Gas hob with stainless steel extractor, double oven plus concealed bin cupboard and under stair storage pantry. 2 side facing windows offering ample natural light Rear door access to
Sitting Room / Dining Room - 6.02 x 3.13 (19'9" x 10'3") - Spacious sitting and dining area to the rear of the property with feature pitched ceilings and double door access to the garden. A very light and generously proportioned room for family meals and relaxation.
Master Bedroom - 3.72 x 3.33 (12'2" x 10'11") - Front facing large double mater bedroom with large 4 sliding door wardrobe and recess storage area.
Bedroom 2 - 3.72 x 2.68 (12'2" x 8'9") - Again, a further large double bedroom with views to the front of the garden of the property. Built in wardrobes with space between for double bed.
Bedroom 3 - 2.54 x 2.29 (8'3" x 7'6") - With room for a double bed, arguably a good sized 3rd bedroom with views of the rear garden. Anthracite radiator as featured in all other rooms within the property.
Bedroom 4 - 2.54 x1.78 (8'3" x5'10") - With room for a single bed or could be an excellent sized office / study.
Bathroom - 2.55 x 1.58 (8'4" x 5'2") - Attractive modern fitted bathroom with freestanding oval bathtub, separate shower unit, WC, Basin and modern gloss tiling throughout.
Garage - Detached garage with door access to both the garden and street.
External - Good expanse of the lawn to the front leading round to the garage and to the rear a patioed lawn with drying area and seating.
What's included
Garden
Parking
TypeDetached house
Bedrooms4
Bathrooms1
HeatingAsk Agent
Location
Map loading soon
Neighborhood data on demand
Nearby essentials will load when this section comes into view.
Listed on
Mortgage calculator
Estimated monthly payment
1.863 €/mo
Down payment10 % · 37.632 €
37.632 €338.692 € loan
Term
Total repayable559.016 €
Interest rate4.40 %
Representative estimate · Landomo is not a mortgage broker. · Rates updated April 2026