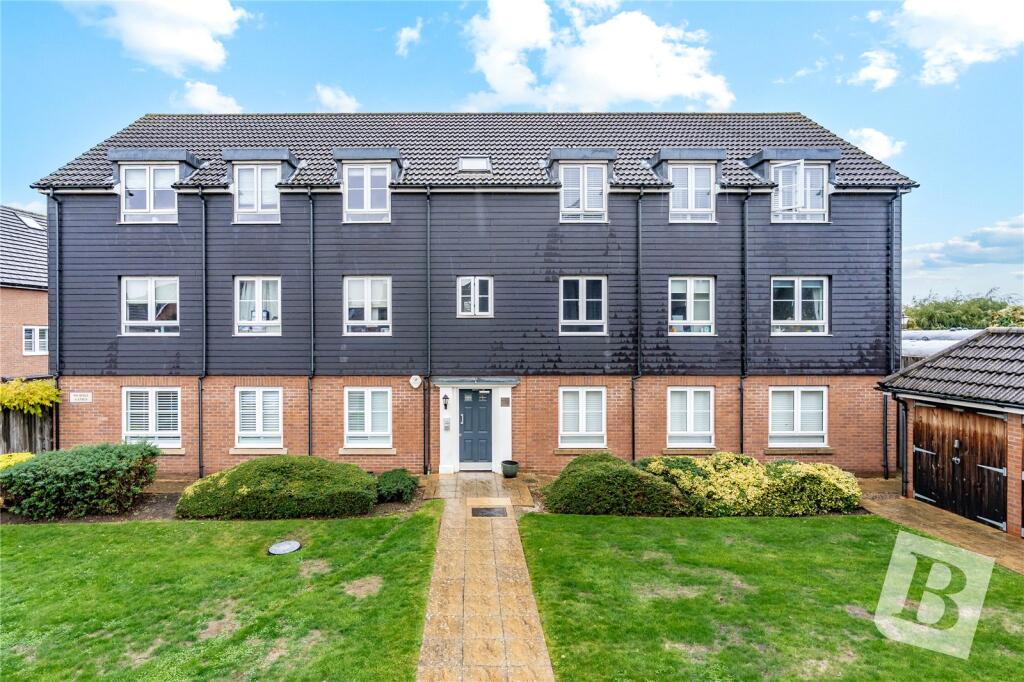
2-bed apartment for sale
Epping Forest, Ongar
2 bedrooms·2 bathrooms
343.079 €
Listed Aug 21, 2026
About this listing
*TOP FLOOR APARTMENT*
*TWO BEDROOMS*
*EN SUITE & GUEST BATHROOM*
*OPEN PLAN LIVING*
*ALLOCATED PARKING SPACE*
Overview & Location
A modern development set within a stone’s throw of the vibrant high street with its array of shops, bars and restaurants and close to picturesque countryside. This stunning top floor apartment offers the very best in contemporary style living and we recommend an internal viewing to avoid disappointment. Internal accommodation features two bedroom with the principal bedroom benefiting from an en suite shower room, guest bathroom, ample storage and open plan kitchen / living / dining room. Externally the property benefits from attractive communal garden space and an allocated parking space. In addition, the development has the facility for visitors permit parking. For the commuter, Ongar is well placed for a selection of road links and close to Epping Underground Station and Brentwood Mainline Station.
Entrance Hall
Recess ceiling lights. Three storage cupboards. Wood effect floor. Doors to following accommodation.
Bedroom One
13' 1" x 8' 0"
Double glazed window to front elevation with window shutter. Radiator. Door to ensuite shower room.
Ensuite Shower Room
Recess ceiling lights and extractor fan. Fully tiled walls with contrasting tiled floor. Suite comprises of walk-in independent shower with glass shower screen and fitments, wash hand basin and low level wc. Heated chrome towel rail.
Bedroom Two
13' 0" x 8' 0"
Double glazed window to front elevation with window shutter. Radiator. Fitted wardrobe.
Bathroom
Velux window. Part tiled walls with contrasting tiled floor. Suite comprises of panelled bath with fitments, vanity wash hand basin with units below and low level wc. Heated chrome towel rail.
Open Plan Kitchen/Dining/Living Room
24' 1" x 10' 7"
Kitchen
Double glazed window to rear elevation. Fitted with a range of eye and base level units with contrasting work surfaces with extractor hood above and oven and grill below, fridge/freezer and washing machine. Inset one bowl sink unit with mixer tap.
Living/Dining Room
Double glazed window to front elevation with window shutter. Ornate radiator. Vertical style radiator. Wood effect floor. Open plan to kitchen.
Exterior
The property benefits from an allocated parking space and in addition the development has the facility for visitors permit parking.
Charges
Our seller has advised us the property benefits from a 155 year lease from August 2010, ground rent is £450 per year and service charge is £1500 per year.
Agents Note
The council tax band for this property is band C as set out on the councils website.
Buyer Information Pack
Please see below the link to access the Buyers Information Pack/TA forms.
e8dc7838cdb
What's included
Parking
Key Stats
Key Stats
Bedrooms2
Bathrooms2
SubtypeStandard flat
HeatingGas Central
MunicipalityEpping Forest
Location
Map loading soon
Neighborhood data on demand
Nearby essentials will load when this section comes into view.
Listed on
Mortgage calculator
Estimated monthly payment
1.699 €/mo
Down payment10 % · 34.308 €
34.308 €308.771 € loan
Term
Total repayable509.631 €
Interest rate4.40 %
Representative estimate · Landomo is not a mortgage broker. · Rates updated April 2026