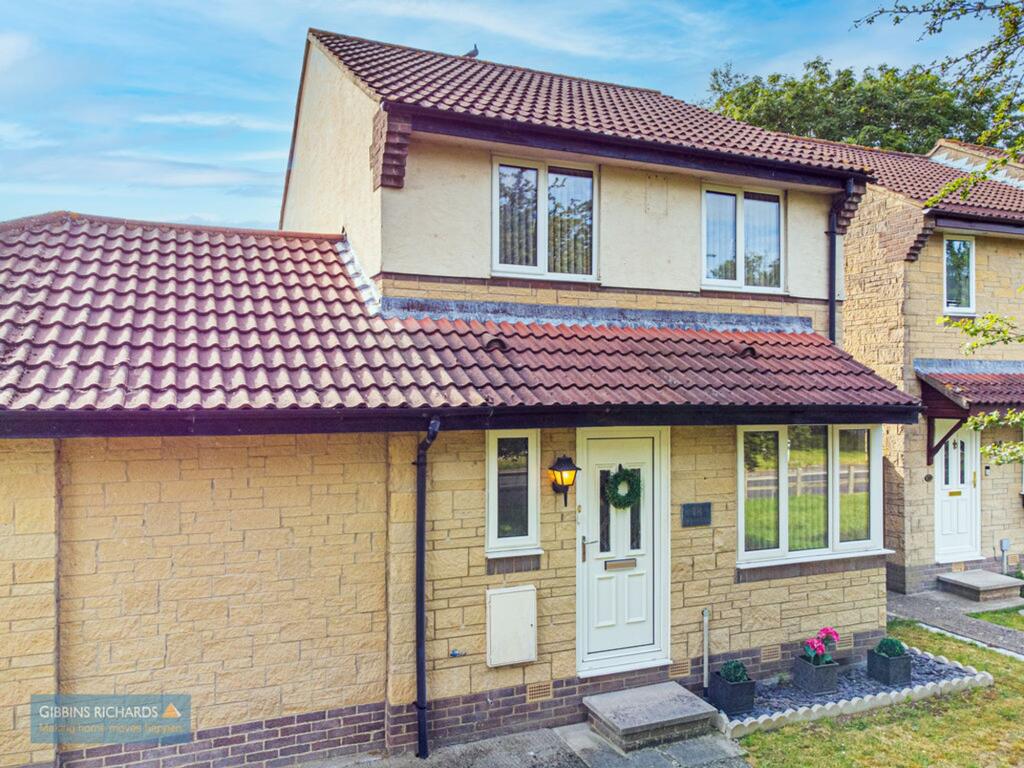
House for sale, 74 m²
Taunton
3 bedrooms·1 bathroom
303.470 €
4.101 €/m²
Listed Jul 1, 2026
About this listing
Three Bedroom Linked Detached Home | Driveway & Garage | Enclosed Rear Garden | Popular Bower Manor Location
A well presented three bedroom detached home, situated within the popular Bower Manor area of Bridgwater.
The accommodation comprises entrance hall, cloakroom, lounge with bay window and kitchen/dining room with French doors opening onto the rear garden. To the first floor are three bedrooms, with built-in wardrobes to the principal bedroom, together with a modern shower room. Outside, the property benefits from driveway parking, a single garage and an enclosed rear garden laid to patio and lawn. Conveniently positioned for local amenities, schools, Bridgwater town centre and access to the M5 at Junction 23.
EPC Rating: C
Agency Registration Number: 11962171
Porch
Leading to; Cloakroom and sitting room.
Cloakroom
0.9m x 2.1m
Front aspect obscure glazed window, low-level WC and wash hand basin.
Sitting Room
3.9m x 4.0m
plus additional bay window. Leading through to the kitchen/dining room, with stairs rising to the first floor and a front aspect bay window.
Kitchen/Diner
2.8m x 4.8m
French doors and a rear aspect window. Fitted with an integrated dishwasher, washing machine and fridge/freezer, together with an electric hob and oven.
First Floor Landing
Leading to three bedrooms and the family shower room, with a side aspect window, airing cupboard and loft hatch.
Bedroom 1
2.6m x 3.2m
Front aspect window and built-in wardrobe.
Bedroom 2
2.6m x 3.3m
Rear aspect window.
Bedroom 3
2.1m x 2.2m
Front aspect window.
Shower Room
Low level WC, wash hand basin and walk-in shower
Garden
Private and fully enclosed garden.
Parking - Garage
17' 1'' x 8' 6'' (5.2m x 2.6m) - Up-and-over door, power and lighting.
What's included
Garage
TypeDetached house
Living Area74 m²
Bedrooms3
Bathrooms1
Energy ClassC
HeatingGas Central
Location
Map loading soon
Neighborhood data on demand
Nearby essentials will load when this section comes into view.
Listed on
Mortgage calculator
Estimated monthly payment
1.503 €/mo
Down payment10 % · 30.347 €
30.347 €273.123 € loan
Term
Total repayable450.794 €
Interest rate4.40 %
Representative estimate · Landomo is not a mortgage broker. · Rates updated April 2026