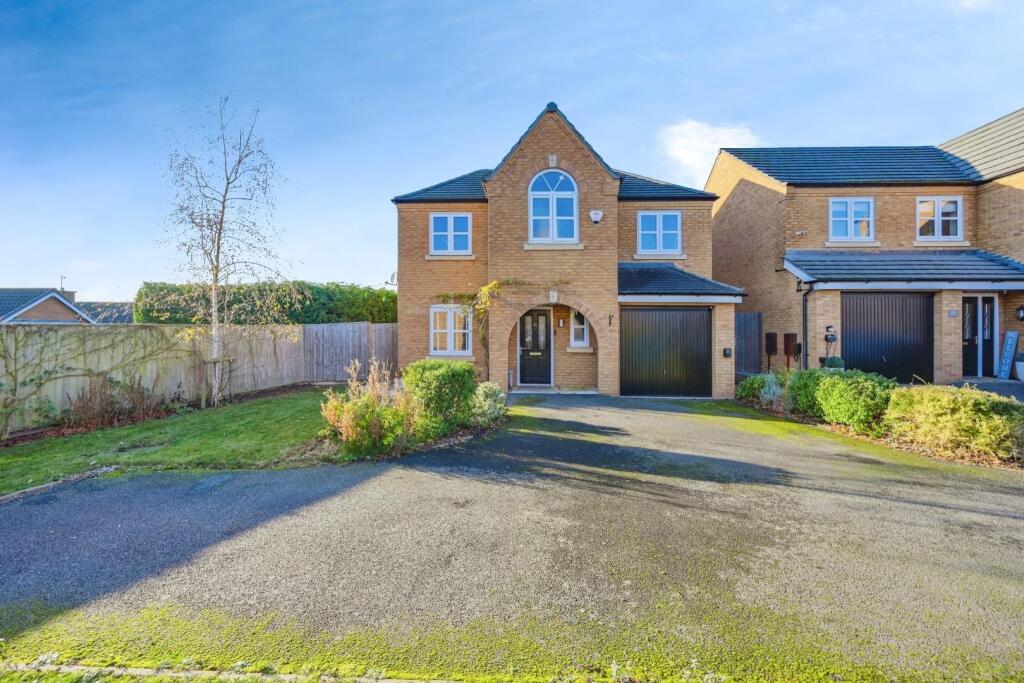
House for sale
Tamworth, Two Gates
4 bedrooms·2 bathrooms
509.501 €
Listed Nov 28, 2025
About this listing
HUNTERS are pleased to be offering FOR SALE this delightful and beautifully presented four bedroom, detached home, situated within a quiet cul-de-sac and within easy reach of the Tamworth town centre, station and local transport links.
This exceptional property in brief comprises; porch, entrance hall, dining room, kitchen/breakfast room, lounge, ground floor WC, four bedrooms, en-suite to the principal bedroom and a family bathroom. To the rear is an enclosed garden with paved patio, lawn and wooden outbuilding. The driveway is large with parking available for multiple vehicles.
Front - Driveway with parking for multiple vehicles and lawn.
Dining Room - 2.77m x 2.74m (9'1 x 9'0) - Wood effect laminate flooring, double glazed window to front, radiator, power points and ceiling light.
Kitchen/Breakfast Room - 5.69m x 2.74m (18'8 x 9'0 ) - Wood effect laminate flooring, double doors to garden, double glazed window to side, wall and base units, stainless steel sink and drainer, built in oven and hob, extractor built in fridge and freezer, built in dishwasher, plumbing for washing machine, radiator, power points, spot lights and ceiling light.
Lounge - 5.05m x 4.55m (16'7 x 14'11) - Carpeted flooring, double doors to garden, double glazed window to rear, media wall, radiator, power points and ceiling light.
Cloak Room - Wood effect laminate flooring, double glazed window to front, low flush WC, hand wash basin, radiator and ceiling light.
Bedroom One - 3.96m x 3.86m (13'0 x 12'8 ) - Carpeted flooring, double glazed window to front, built in wardrobe, radiator, power points and ceiling light.
En-Suite - 2.72m x 2.39m (8'11 x 7'10) - Wood effect laminate flooring, double glazed window to front, part led walls, extractor, walk in shower, low flush WC, sink & vanity unit and ceiling light.
Bedroom Two - 3.86m x 2.64m (12'8 x 8'8) - Carpeted flooring, double glazed window to front, radiator, power points and ceiling light.
Bedroom Three - 2.97m x 2.67m (9'9 x 8'9) - Carpeted flooring, double glazed window to rear, radiator, power points and ceiling light.
Bedroom Four - 2.72m x 2.64m (8'11 x 8'8 ) - Carpeted flooring, double glazed window to rear, fitted wardrobe, radiator, power points and ceiling light.
Bathroom - 2.36m x 2.03m (7'9 x 6'8) - Wood effect laminate flooring, double glazed window to rear, part led walls, extractor, bath and shower overhead, low flush WC, sink and ceiling light.
Garage - 5.16m x 2.54m (16'11 x 8'4) - Power points, up & over door and ceiling light.
Garden - Paved patio, lawn and wooden outbuilding.
What's included
Garden
Parking
TypeDetached house
Bedrooms4
Bathrooms2
HeatingAsk Agent
Location
Map loading soon
Neighborhood data on demand
Nearby essentials will load when this section comes into view.
Listed on
Mortgage calculator
Estimated monthly payment
2.523 €/mo
Down payment10 % · 50.950 €
50.950 €458.551 € loan
Term
Total repayable756.845 €
Interest rate4.40 %
Representative estimate · Landomo is not a mortgage broker. · Rates updated April 2026