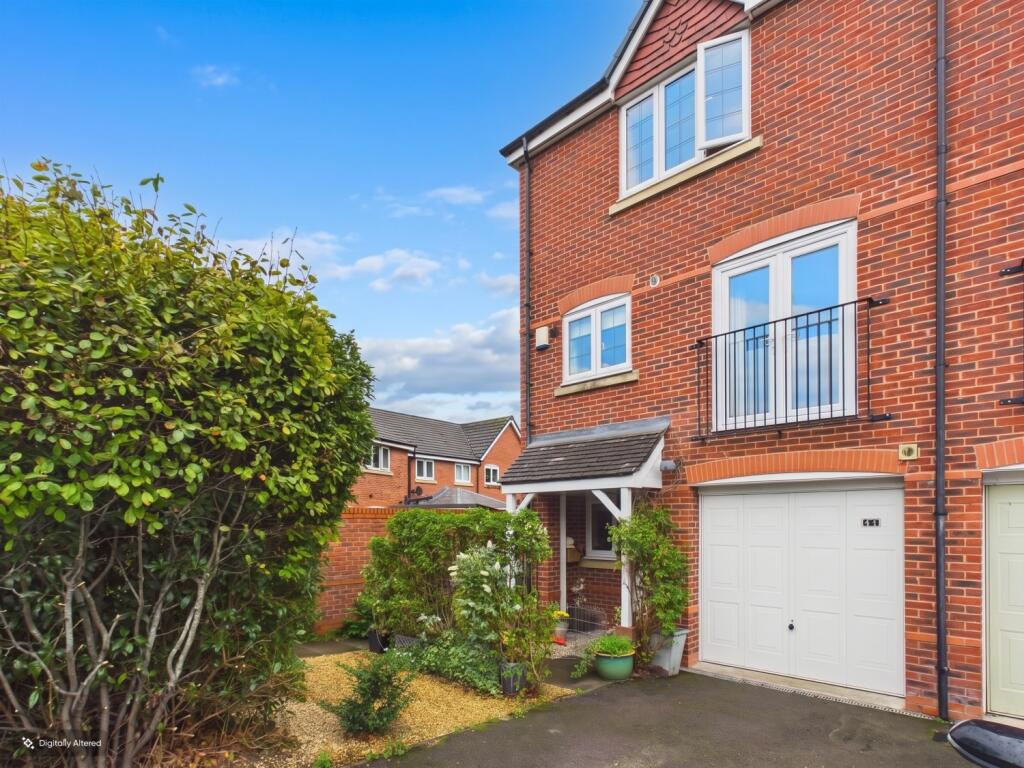
House for sale, 120 m²
Shrewsbury
4 bedrooms·3 bathrooms
383.422 €
3.195 €/m²
Listed Sep 22, 2026
About this listing
Overview
Positioned on Oswell Road near Underdale, this end townhouse provides exceptional layout flexibility across three floors. The ground floor is configured as a self-contained suite featuring its own kitchenette, a bathroom with a roll-top bath and double shower, and direct access to the garden. It offers an ideal setup for extended family, independent relatives, or generating income via Airbnb. Elevated on the middle floor, the primary living spaces benefit from superb natural light and privacy. A dedicated central snug sits between the kitchen/diner and the main living room, providing space for a children's playroom or quiet home office. The top floor completes the home with three bedrooms, an en-suite to the main bedroom, and the family bathroom.
Full Description
Ground Floor
The entrance hall gives access to the ground floor accommodation, guest WC, and stairs to the upper levels. Positioned at the rear, the ground floor bedroom suite features its own kitchenette and private garden access. Serving this level is a bathroom fitted with a double shower, roll-top bath, basin, and toilet. The integral garage provides valuable storage and utility space.
First Floor
The first floor hosts the primary living spaces. The kitchen/diner offers space for cooking and informal dining. Opposite, the spacious living room features French doors opening onto a Juliette balcony. Situated between these two rooms is the central snug, serving as a versatile home office, reading room, or playroom.
Second Floor
The top floor contains three further bedrooms and two bath/shower rooms. The main bedroom includes fitted wardrobe storage and an en-suite shower room. Two additional bedrooms sit across the landing, served by the main family bathroom. Outside
The property features a private driveway leading to the integral garage for storage, with a side path providing access to the rear. The rear garden includes gravel seating areas, established planting, and a timber summerhouse, with previous planning consent demonstrating clear scope for a larger garden cabin or studio.
The Location
Oswell Road sits in a convenient position near Underdale Road, within walking distance of Shrewsbury town centre, picturesque river walks, independent shops, cafes, and local restaurants. Major retail and grocery destinations are just a few minutes' drive away, including Morrisons, Tesco, Asda, and Sainsbury's at nearby retail parks. Families are exceptionally well placed with Wilfred Owen Primary School & Nursery (Ofsted: Good) right nearby, alongside Belvidere School for secondary pupils. The position provides quick access to the A5 and A49 bypasses, connecting efficiently to the M54 motorway network for Telford and the West Midlands.
Should a purchaser have an offer accepted, they will need to meet our legal requirements under Anti Money Laundering Regulations (AML). We use a specialist third-party service to verify your information and the cost of these checks is £20 per person, which is paid in advance, when an offer is agreed and prior to a memorandum of sale being produced.
Garage
2.74m x 2.59m - 8'12" x 8'6"
WC
1.75m x 0.89m - 5'9" x 2'11"
Hallway
4.69m x 1.03m - 15'5" x 3'5"
Bathroom
3.01m x 2.5m - 9'11" x 8'2"
Bedroom 1
3.42m x 4.72m - 11'3" x 15'6"
Kitchen / Dining Room
2.88m x 4.66m - 9'5" x 15'3"
Landing
2.84m x 0.94m - 9'4" x 3'1"
Snug/Playroom
2.87m x 2.56m - 9'5" x 8'5"
Living Room
3.47m x 4.74m - 11'5" x 15'7"
Ensuite Shower Room
2.94m x 0.87m - 9'8" x 2'10"
Landing
3.01m x 1.13m - 9'11" x 3'8"
Bedroom 2
3.25m x 3.68m - 10'8" x 12'1"
Bathroom
2.05m x 1.64m - 6'9" x 5'5"
Bedroom 3
2.93m x 2.15m - 9'7" x 7'1"
Bedroom 4
3.93m x 2.48m - 12'11" x 8'2"
What's included
Garden
Parking
TypeTownhouse
Living Area120 m²
Bedrooms4
Bathrooms3
Energy ClassC
HeatingAsk Agent
Location
Map loading soon
Neighborhood data on demand
Nearby essentials will load when this section comes into view.
Listed on
Mortgage calculator
Estimated monthly payment
1.899 €/mo
Down payment10 % · 38.342 €
38.342 €345.080 € loan
Term
Total repayable569.560 €
Interest rate4.40 %
Representative estimate · Landomo is not a mortgage broker. · Rates updated April 2026