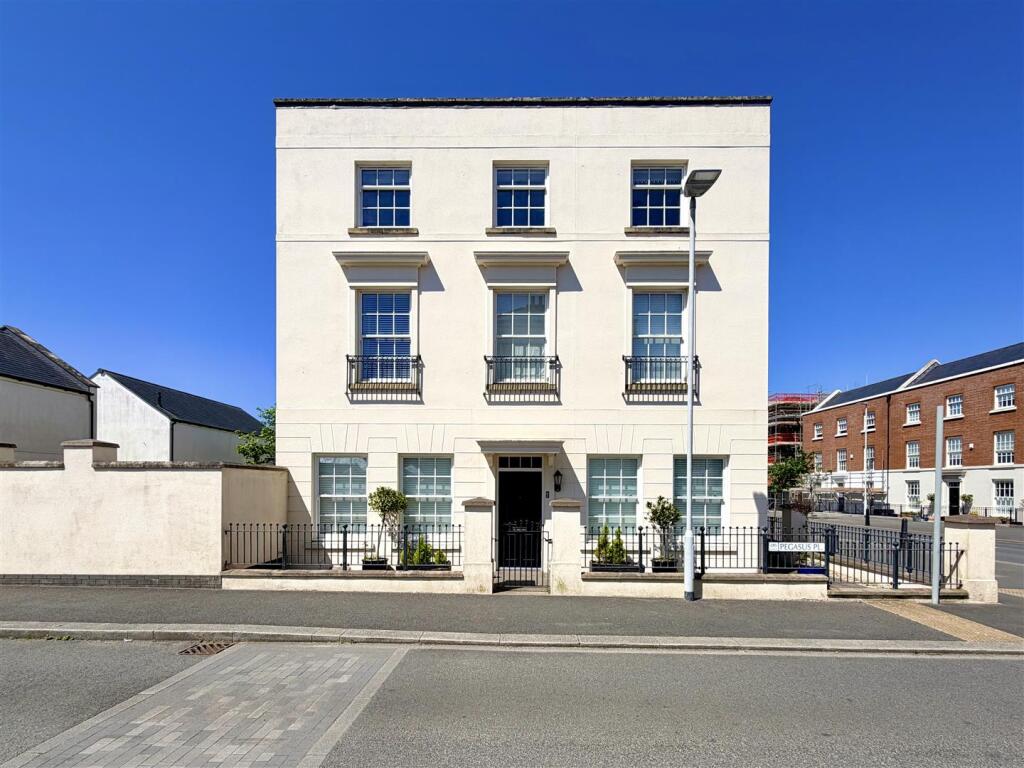
House for sale, 176 m²
Plymouth, Elburton Village
6 bedrooms·4 bathrooms
529.206 €
3.007 €/m²
Listed May 21, 2026
About this listing
A wonderful opportunity to purchase a lovely 3-storey end-terraced property offering sizeable and flexible accommodation. The accommodation is laid out over 3 levels with 6 bedrooms in total, 2 of which have ensuite shower rooms. In addition there are 2 family bathrooms and a ground floor wc/utility. There is an impressive dual aspect main living room and a dual aspect kitchen/dining room. There is an enclosed garden to the rear, off-road parking and a garage located beneath a nearby coach house. Double-glazing & gas central heating.
Pegasus Place, Sherford, Pl9 8Fb -
Accommodation - Access to the property is gained via the entrance door leading through to the entrance hall.
Entrance Hall - 4.65 x 1.99 (15'3" x 6'6") - An imposing entrance providing access to the ground floor accommodation. Porcelain tiled floor. Stairs rising to the first floor. Under-stairs storage cupboards, one of which houses the pressurised hot water cylinder.
Downstairs Wc/Utility - 1.99 x 1.65 (6'6" x 5'4") - Fitted with a low level toilet with a boxed-in cistern and sink unit with mixer tap and a tiled splash-back. Work surface with storage beneath. Space and plumbing for washing machine. Porcelain tiled floor. Built-in extractor.
Lounge - 6.36 x 3.52 (20'10" x 11'6") - A lovely light open dual aspect airy room with double-glazed sash windows to the front and side elevations. Laminate floor.
Kitchen/Dining Room - 6.37 x 3.29 incl kitchen units (20'10" x 10'9" inc - A lovely light dual aspect room with sash windows to the front elevation and full-length double-glazed windows to the side. Doors leading out to the garden. Within the kitchen area there is a series of contemporary-style matching eye-level and base units with complementary work surfaces. Inset stainless-steel one-&-a-half bowl single drainer sink unit with mixer tap. 5-ring gas hob with an extractor hood above. Adjacent electric double oven and grill. Further built-in appliances include fridge, freezer and dishwasher. Vertical radiator. Porcelain tiled floor.
First Floor Landing - Providing access to the first floor accommodation. Sash double-glazed window to the front elevation. Stairs rising to the second floor.
Bedroom One - 4' x 3.35 (13'1"' x 10'11") - An impressive main bedroom with a sash window to the front elevation. Mirror-fronted fitted wardrobe. Doorway opening to the ensuite shower room.
Ensuite Shower Room - 2.08 x 1.52 (6'9" x 4'11") - Comprising a walk-in shower cubicle with a sliding shower screen door, low level toilet with a boxed-in cistern and sink unit with a mixer tap. Tiled floor. Partly-tiled walls. Built-in extractor. Inset ceiling spotlights. Obscured double-glazed window to the side elevation.
Bedroom Three - 3.56 x 3.42 (11'8" x 11'2") - Sash double-glazed window to the side elevation.
Bedroom Four - 3.55 x 2.86 (11'7" x 9'4") - A dual aspect room with double-glazed windows to the front and side elevations.
Bathroom - 2.29 x 1.90 (7'6" x 6'2") - Comprising a panel bath with a central mixer tap and shower unit with spray attachment, low level toilet with a boxed-in cistern and sink unit with mixer tap. Vertical towel rail/radiator. Partly-tiled walls. Built-in extractor. Inset ceiling spotlights.
Second Floor Landing - Providing access to the second floor accommodation. Double-glazed window to the front elevation.
Bedroom Two - 4.01 x 3.50 (13'1" x 11'5") - A dual aspect room with sash double-glazed windows to the front and side elevations. Mirror-fronted built-in wardrobe. Doorway opening to the ensuite shower room.
Ensuite Shower Room - 2.28 x 1.51 (7'5" x 4'11") - Comprising a walk-in shower cubicle with sliding shower screen door, low level toilet with a boxed-in cistern and sink unit with mixer tap. Partly-tiled walls. Built-in extractor. Inset ceiling spotlights. Obscured double-glazed window to the side elevation.
Bedroom Five - 3.59 x 3.42 (11'9" x 11'2") - Double-glazed sash window to the side elevation.
Bedroom Six - 3.64 x 2.83 (11'11" x 9'3") - A dual aspect room with windows to 2 elevations.
Bathroom - 2.28 x 1.90 (7'5" x 6'2") - Comprising a panel bath with a central mixer tap and shower unit with spray attachment and shower screen, low level toilet with a boxed-in cistern and sink unit with mixer tap. Vertical towel rail/radiator. Partly-tiled walls. Built-in extractor. Inset ceiling spotlights.
Outside - To the rear of the property, there is a walled and fenced enclosed garden which has been mainly laid to lawn. At the end of the garden there is a tarmac parking area and double gates leading out onto Pegasus Place.
Garage - 5.96 x 3.01 (19'6" x 9'10") - Located beneath a coach house at the end of the garden around the corner from the property. Up-&-over door to the front elevation.
Council Tax - Plymouth City Council
Council tax band F
Agent's Note - There is a management charge of approximately £278 per annum.
What's included
Terrace
Garden
Garage
TypeTerraced house
Living Area176 m²
Bedrooms6
Bathrooms4
HeatingGas Central
Location
Map loading soon
Neighborhood data on demand
Nearby essentials will load when this section comes into view.
Listed on
Mortgage calculator
Estimated monthly payment
2.620 €/mo
Down payment10 % · 52.921 €
52.921 €476.285 € loan
Term
Total repayable786.116 €
Interest rate4.40 %
Representative estimate · Landomo is not a mortgage broker. · Rates updated April 2026