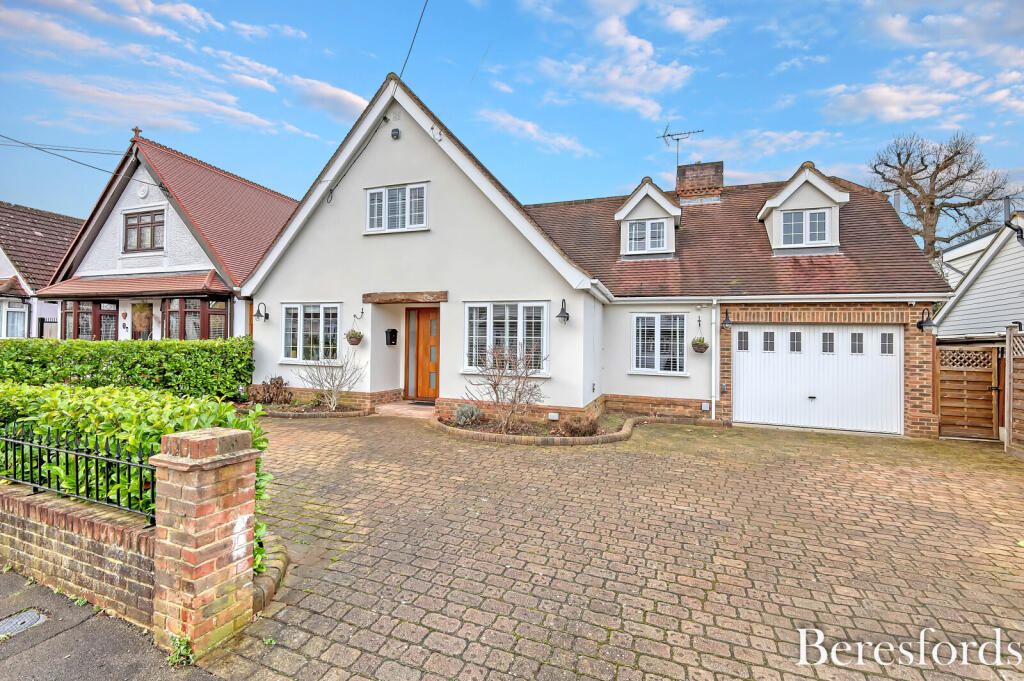
House for sale, 279 m²
Chelmsford
4 bedrooms·3 bathrooms
1.498.531 €
5.371 €/m²
Listed Oct 31, 2026
About this listing
*GUIDE PRICE £1,250,000 - £1,300,000*
Offered with no onward chain is this impressive four bedroom detached family home in a prime Hutton location. This beautiful residence offers approx 3,000 sq. ft. of versatile accommodation over two floors, making an ideal home for families or those seeking generous living.
Upon entering, a spacious entrance hall sets the tone for the rest of the home, providing access to a ground floor WC and staircase to the first floor. To the front of the property is a dedicated study, ideal for home working.
The well-proportioned living room offers a comfortable retreat, while the rear of the property opens into a stunning open-plan kitchen/family room, perfectly designed for modern living. The kitchen is a particular highlight, fitted with an extensive range of contemporary units, granite work surfaces and a central island with breakfast bar seating. Integrated appliances and generous storage make this an excellent space for both everyday family life and entertaining.
The adjoining dining area enjoys views over the garden, creating a bright and sociable environment. A separate games room provides further flexible accommodation, suitable for leisure, a playroom or additional reception space.
To the first floor, the landing leads to four well-sized bedrooms. The primary bedroom benefits from its own en-suite, while two further bedrooms also enjoy en-suite facilities, one of which is Jack and Jill with the landing, providing comfort and privacy for family members or guests.
Externally, the property enjoys a large, private and well-maintained rear garden, while the front driveway and garage provide practicality and convenience. The property is set back from the road with a block-paved driveway providing ample off-street parking and access to the integral garage. The attractive façade is complemented by mature planting and a welcoming central entrance.
Oakwood Avenue is ideally positioned for several desirable school choices including St. Martins Senior School and Willow Brook Primary School. There are excellent transport links from Shenfield Station with services to London in as little as 23 minutes, plus the convenience of the Elizabeth Line. A vibrant high street offers a good selection of eateries and shops whilst nearby green spaces and countryside walks further enhance the appeal of this desirable location. (Ref: NBC231374)
Entrance Hallway
21' 5" x 10' 9"
Cloakroom
Study
9' 9" x 8' 5"
Living Room
28' 0" x 16' 5"
Games Room
19' 1" x 13' 8"
Kitchen/Diner
24' 8" x 23' 1"
Utility Room
Bedroom One
19' 4" x 17' 5"
En suite
9' 8" x 9' 5"
Dressing Room
8' 9" x 6' 1"
Bedroom Two
15' 7" x 15' 4"
En suite
7' 5" x 6' 1"
Bedroom Three
13' 7" x 11' 8"
Bedroom Four
11' 9" x 11' 6"
Jack and Jill Bathroom
9' 8" x 6' 7"
Superb size Garden
Block paved driveway
Access to own garage
What's included
Garden
Parking
TypeDetached house
Living Area279 m²
Bedrooms4
Bathrooms3
HeatingAsk Agent
Location
Map loading soon
Neighborhood data on demand
Nearby essentials will load when this section comes into view.
Listed on
Mortgage calculator
Estimated monthly payment
7.420 €/mo
Down payment10 % · 149.853 €
149.853 €1.348.678 € loan
Term
Total repayable2.226.013 €
Interest rate4.40 %
Representative estimate · Landomo is not a mortgage broker. · Rates updated April 2026