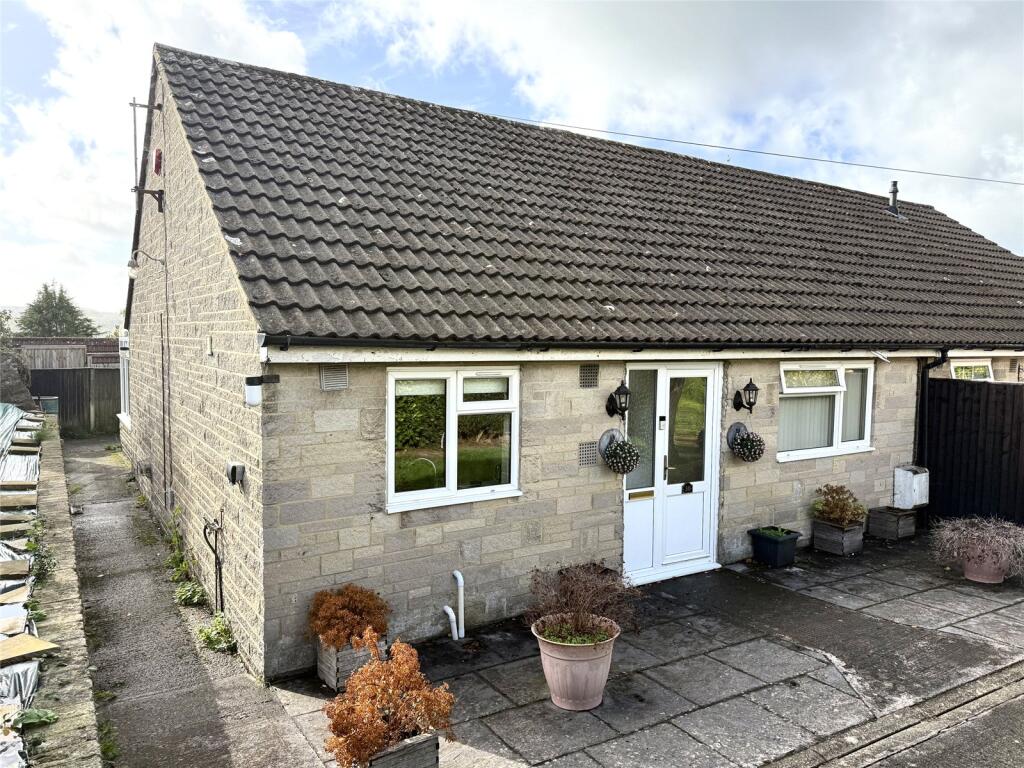
House for sale, 74 m²
Bath, Holcombe
2 bedrooms·1 bathroom
256.502 €
3.466 €/m²
Listed Oct 14, 2026
About this listing
* A two double bedroom semi-detached bungalow * Modern fitted kitchen with an integrated oven, hob, fridge and freezer * UPVC sealed double-glazed windows * Central heating to radiators via a Vaillant gas fired boiler * Lounge with a gas ‘living flame’ fire and adjacent garden room/conservatory * South facing rear garden * No onward chain
Situation: The property lies within this popular village which has two pubs, a farm shop and village hall. In nearby Coleford there is Primary Schooling and two shops, a pharmacy and doctors’ surgery. The market town of Frome lies approximately 8 miles and has a comprehensive range of shops, boutiques, cafes and bistros together with national chains including Marks & Spencer. The Georgian city of Bath lies approximately 15 miles.
Description: This two bedroom end of terrace bungalow has gas fired central heating to radiators via a Vaillant gas fired boiler. The kitchen has been updated over the last ten years and has a range of fitted units and incorporates an electric oven, ceramic hob, fridge and freezer. Sold with the benefit of no onward chain the property has two reception rooms including a lounge with a gas ‘living flame’ fire. There are gardens to the front and rear with a south facing patio garden at the rear of the bungalow together with a wooden garden shed.
Accommodation: All dimensions being approximate.
Entrance Porch: With a part obscure UPVC sealed double-glazed front door, tiled floor and a part sealed double-glazed door to:
Entrance Hall: With access to an insulated roof space, radiator, cloaks cupboard, cupboard housing a Vaillant gas fired boiler supplying domestic hot water and central heating to radiators, linen cupboard with slatted shelf and factory lagged hot water cylinder.
Kitchen/Breakfast Room: With a range of modern fitted units comprising a stainless steel single drainer sink, mono bloc mixer tap, drawers and cupboards beneath and incorporating space and plumbing for a washing machine, integrated electric fan assisted oven and a ceramic four ring hob, integrated fridge and freezer, further eye level storage cupboard incorporating an extractor hood, floor standing cupboard, radiator and a double-glazed window to the front.
Bedroom 1: With a radiator, double-glazed window to the front and built-in wardrobes.
Bedroom 2: With a radiator and a double-glazed window to the rear.
Shower Room: With a walk-in tiled shower area with a glazed panel and a wall mounted Triton electric shower, wash basin, low level WC, radiator and an obscure double-glazed window to the rear.
Lounge: With a gas living flame fire, radiator, and double-glazed sliding patio doors to:
Conservatory/Garden Room: With a radiator and a UPVC sealed double-glazed windows to the side and rear elevation and sliding patio doors onto the rear garden.
Outside: The property is approached via a shared pathway leading to a front garden which is part lawn and patio with hedging and side access turning to the:
Rear Garden: Which is paved and concreted for ease of maintenance and incorporates a bin store and a further wooden garden shed. The garden enjoys a southerly and therefore sunny aspect.
What's included
Garden
TypeBungalow
Living Area74 m²
Bedrooms2
Bathrooms1
HeatingAsk Agent
Location
Map loading soon
Neighborhood data on demand
Nearby essentials will load when this section comes into view.
Listed on
Mortgage calculator
Estimated monthly payment
1.270 €/mo
Down payment10 % · 25.650 €
25.650 €230.852 € loan
Term
Total repayable381.025 €
Interest rate4.40 %
Representative estimate · Landomo is not a mortgage broker. · Rates updated April 2026