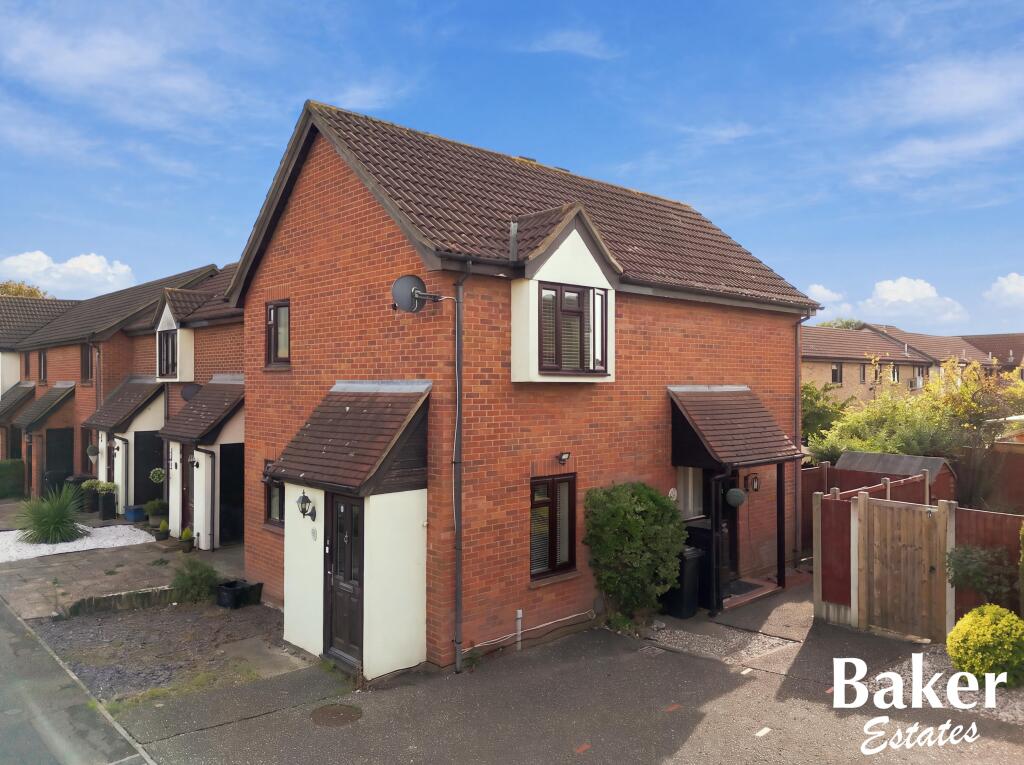
House for sale
Ilford
1 bedroom·1 bathroom
354.200 €
Listed Sep 26, 2026
About this listing
We are delighted to offer for sale this well presented 1 bedroom house situated in Trafford Close within the ever popular Wickets development in Hainault. Offering a bright living room with direct access onto a private rear garden, fitted kitchen, good sized double bedroom with fitted wardrobes and first floor bathroom, this property would make an ideal first time purchase or investment. Conveniently located for local shops, transport links and Hainault Central Line station. Must be seen!
Council tax band – C
EPC- E
The property benefits from an attractive private rear garden with paved and gravelled areas, established shrubs, plants and mature borders. There is a paved seating area immediately adjoining the property, accessed directly from the living room via double glazed French doors. Allocated parking space.
Living Room – 9'10 x 12'6-fitted carpet, painted walls, wall mounted electric heater. Double glazed French doors provide plenty of natural light and open directly onto the rear garden. Staircase leading to the first floor. Open access through to the kitchen area.
Kitchen – 5'7 x 12'6-Fitted flooring, painted walls, tiled splashbacks. Range of light wood effect eye and base level units with work surfaces, stainless steel sink and drainer, space for freestanding cooker with extractor hood above and space and plumbing for washing machine. Double glazed window overlooking the rear garden.
First Floor Landing-fitted carpet and painted walls. Large fitted storage cupboards with sliding doors. Access to bedroom and bathroom.
Bedroom –9'10 x 9'0- fitted carpet, painted walls. Electric heater, double glazed window to rear aspect , fitted wardrobes with sliding doors.
Shower room – 5'9 x 5'11-large shower cubicle, wash hand basin and low level WC. Obscured double glazed window to rear aspect.
Whilst Baker Estates (Hainault) Ltd, trading as Baker Estates ('We', 'Us', 'Our') make every reasonable effort to ensure that all content provided on this website is accurate and current, this is not guaranteed. It is not intended as advice. We reserve the right to make amendments without notice in the pursuit of accuracy and transparency. We accept no liability for any losses resulting from any party relying upon content provided by Us, or from the use, inability to use, or functionality of the website.
Before making any financial outlay, commitment, or journeys to view properties, you should confirm their availability and verify any material information, particularly the construction type and current asking price. Queries regarding a property should be addressed directly to Us and We will be happy to assist.
Our landlord and tenant fees can be found on our website
Codes of practice
We are a member of The Property Ombudsman Scheme (TPOS) and subscribe to its Code of Practice and complaints procedure, details of which can be obtained from our office or at TPOS website. Our membership number is D11529.
Our complaints procedure can be found on our website.
We are a member of NAEA Propertymark and the Propertymark Client Money Protection Scheme.
Baker Estates (Hainault) Ltd, trading as Baker Estates
TypeTerraced house
Bedrooms1
Bathrooms1
Energy ClassE
HeatingAsk Agent
Location
Map loading soon
Neighborhood data on demand
Nearby essentials will load when this section comes into view.
Listed on
Mortgage calculator
Estimated monthly payment
1.754 €/mo
Down payment10 % · 35.420 €
35.420 €318.780 € loan
Term
Total repayable526.151 €
Interest rate4.40 %
Representative estimate · Landomo is not a mortgage broker. · Rates updated April 2026