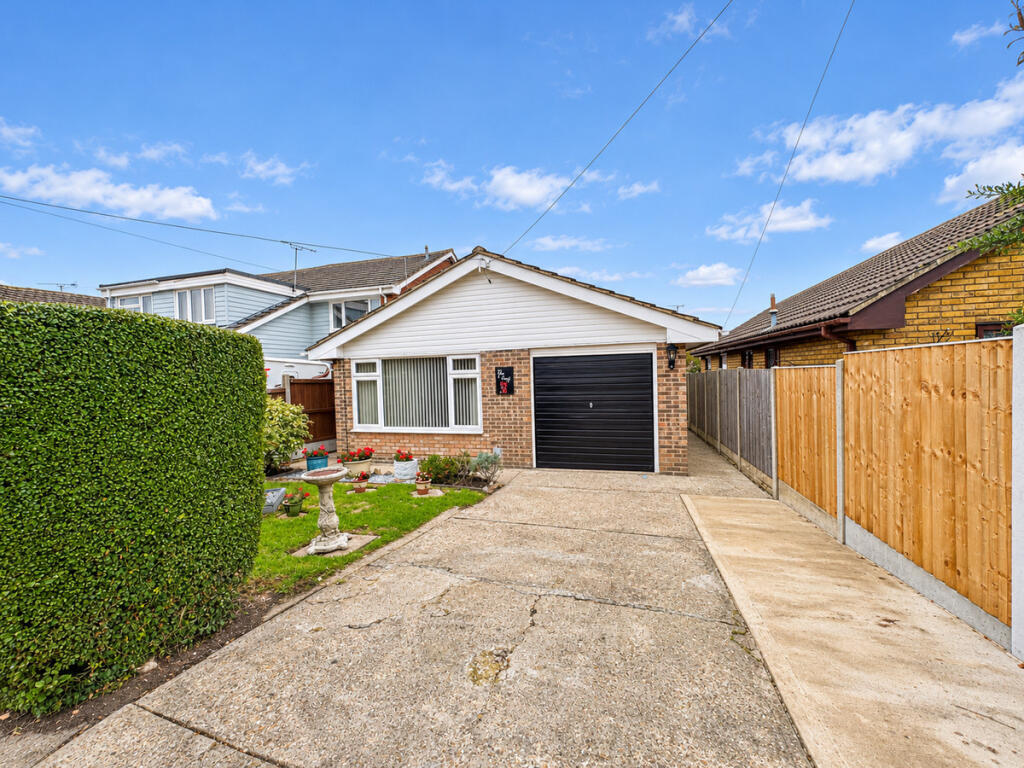
House for sale, 81 m²
Southend-on-Sea
2 bedrooms·1 bathroom
479.444 €
5.919 €/m²
Listed Nov 4, 2026
About this listing
Located in Riverview Gardens, this detached bungalow offers a comfortable living space with two double bedrooms. The property features a modern fitted kitchen, making meal preparations convenient and enjoyable. The integral garage and own driveway provide ample off-street parking, adding to the property's practical appeal.
The bungalow's secluded rear garden presents a private outdoor space, perfect for relaxation or entertaining guests. Its proximity to the River Crouch ensures pleasant walks and leisure activities by the water. Local shops, bus routes, and medical facilities are within walking distance, making everyday errands straightforward.
Hullbridge is known for its community feel and access to amenities. This property comes with no chain, simplifying the purchase process for prospective buyers. With its appealing features and location benefits, this is an opportunity you won't want to miss.
Entrance Hall
Spacious entrance hall. Double opening cloaks cupboard. Separate airing cupboard.
Lounge - Diner
16'6 x 12'9
Window to front. Serving hatch to Kitchen.
Kitchen
9'9 x 9'9
Door to side, window to side. Modern fully fitted kitchen with integrated appliances.
Shower Room
Large walk in shower enclosure. Pedestal wash hand basin, low level wc.
Bedroom One
12'2 x 10'6
Window to rear. Fitted bedroom furniture.
Bedroom Two
13'6 x 9'9
Window to rear. Fitted bedroom furniture.
Rear Garden
Secluded and well maintained. Patio area leading to mature garden. With summerhouse to remain. Sideway to front.
Frontage
Own driveway providing off street parking. Integral Garage with power and lighting. Lawn area.
Agents note
Important Information & Property Images
These sales particulars are provided in good faith and are intended as a general guide only. Whilst every effort has been made to ensure the accuracy of the information, they do not form part of any offer or contract and should not be relied upon as statements or representations of fact. Buyers should satisfy themselves, by inspection or otherwise, as to the accuracy of all information before proceeding. Some property photographs may have been digitally enhanced for marketing purposes. This may include adjustments to brightness, colour balance, perspective correction and sky replacement.
No structural alterations, changes to room dimensions, permanent fixtures, layout or material features of the property are created. Where images have been digitally enhanced, they are intended solely to present the property in a clear and realistic manner and not to mislead prospective purchasers.
Prospective buyers are encouraged to inspect the property personally to satisfy themselves as to its condition and suitability.
What's included
Garden
Parking
TypeDetached house
Living Area81 m²
Bedrooms2
Bathrooms1
HeatingAsk Agent
Location
Map loading soon
Neighborhood data on demand
Nearby essentials will load when this section comes into view.
Listed on
Mortgage calculator
Estimated monthly payment
2.374 €/mo
Down payment10 % · 47.944 €
47.944 €431.500 € loan
Term
Total repayable712.197 €
Interest rate4.40 %
Representative estimate · Landomo is not a mortgage broker. · Rates updated April 2026