House for sale
Portsmouth
3 bedrooms·1 bathroom
473.959 €
Listed Oct 8, 2026
About this listing
DRAFT DETAILS AWAITING VENDOR APPROVAL
DESCRIPTION
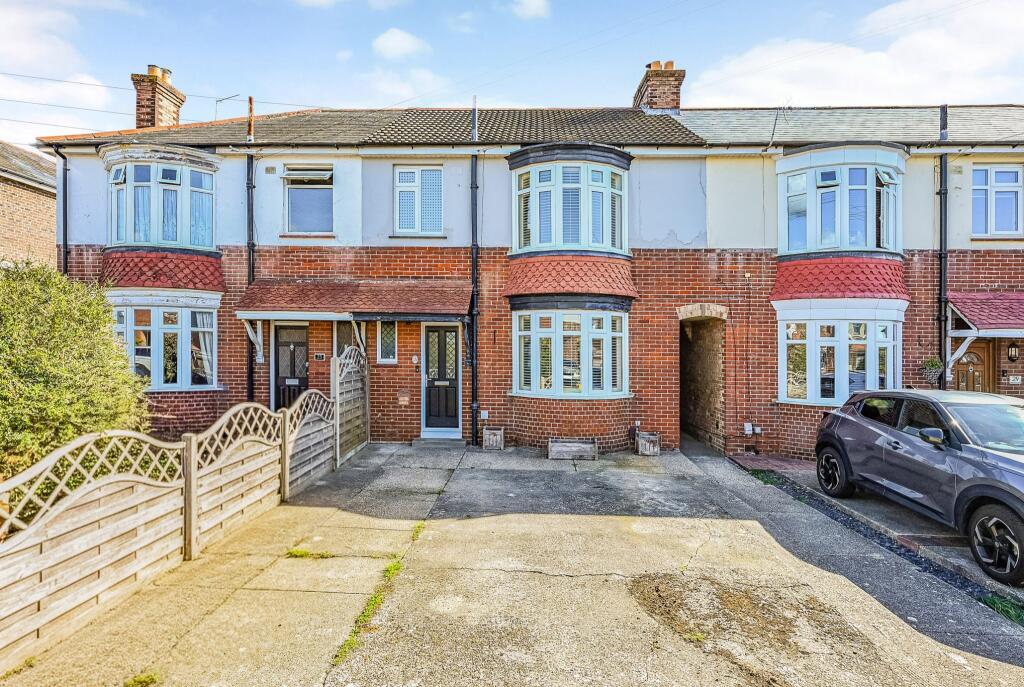
A well-proportioned and significantly extended 1930's family house situated in a much requested cul de sac just east of the town centre. The well-planned living accommodation includes; entrance hall, cloakroom, sitting room with bay window, dining room, study and open plan kitchen/breakfast room with two large skylight windows and an adjoining utility area. On the first floor, three double bedrooms share a family bathroom. Outside, to the front of the property, there is driveway parking for two vehicles and a pedestrian path gives access to the rear garden. The rear garden is a particular feature of this property, being particularly generous in size and having a substantial raised patio. Viewing strongly recommended.
DOUBLE GLAZED FRONT DOOR LEADING TO:
HALL
Staircase to first floor. Radiator. Wood effect flooring.
CLOAKROOM
Low level WC with concealed cistern. Pedestal hand basin. Ceramic floor tiles.
SITTING ROOM
Double glazed bay window to front elevation with fitted shutters. Chimney breast with wood burning stove inset and timber mantle. Two radiators. Wood effect flooring.
DINING ROOM
Wood effect flooring. Radiator. Opening to:
KITCHEN/BREAKFAST ROOM
This impressive open plan room has two large skylight windows and bi-folding doors, which allow light to flood in. Range of fitted kitchen units including base cupboards with drawers and matching wall units. Oak worktops with matching upstands and incorporating a breakfast bar. Inset one and a half bowl ceramic sink unit with mixer tap. Integrated fridge and dishwasher. Gas hob and electric oven with canopy style extractor hood above. Tiled floor. Vertical radiator and opening to:
UTILITY AREA
With space for washing machine and freezer. Oak worktops.
STUDY
Recess with desktop and lighting above. Radiator. Wood effect flooring.
FIRST FLOOR
LANDING
Doors off:
BEDROOM ONE
Double glazed bay window with shutters to front elevation. Radiator.
BEDROOM TWO
Double glazed window to rear elevation. Radiator.
BEDROOM THREE
Double glazed window to rear elevation. Radiator.
FAMILY BATHROOM
Double glazed window to front elevation. Suite of: panelled bath with shower above and fitted shower screen. Low level WC with concealed cistern. Hand basin with cupboard below. Tiled floor and partially tiled walls. Chrome heated towel rail.
OUTSIDE
The property is approached over its own driveway with parking for two vehicles and a shared covered pedestrian path leading to the rear garden.
The rear garden is a particular feature of this property being predominantly laid to lawn with a patio area immediately behind the house. At the bottom of the garden, there is a substantial raised patio providing an ideal area for entertaining and alfresco dining. Timber garden shed.
COUNCIL TAX
Fareham Borough Council. Tax Band C. Payable 2026/2027. £2,018.27.
What's included
Garden
Parking
Bedrooms3
Bathrooms1
Energy ClassC
HeatingGas
Location
Map loading soon
Neighborhood data on demand
Nearby essentials will load when this section comes into view.
Listed on
Mortgage calculator
Estimated monthly payment
2.347 €/mo
Down payment10 % · 47.396 €
47.396 €426.563 € loan
Term
Total repayable704.049 €
Interest rate4.40 %
Representative estimate · Landomo is not a mortgage broker. · Rates updated April 2026