1-bed apartment for sale, 54 m²
Southampton
via OnTheMarket · Also listed on Rightmove
1 bedroom·1 bathroom
203.021 €
Listed Oct 17, 2026
About this listing
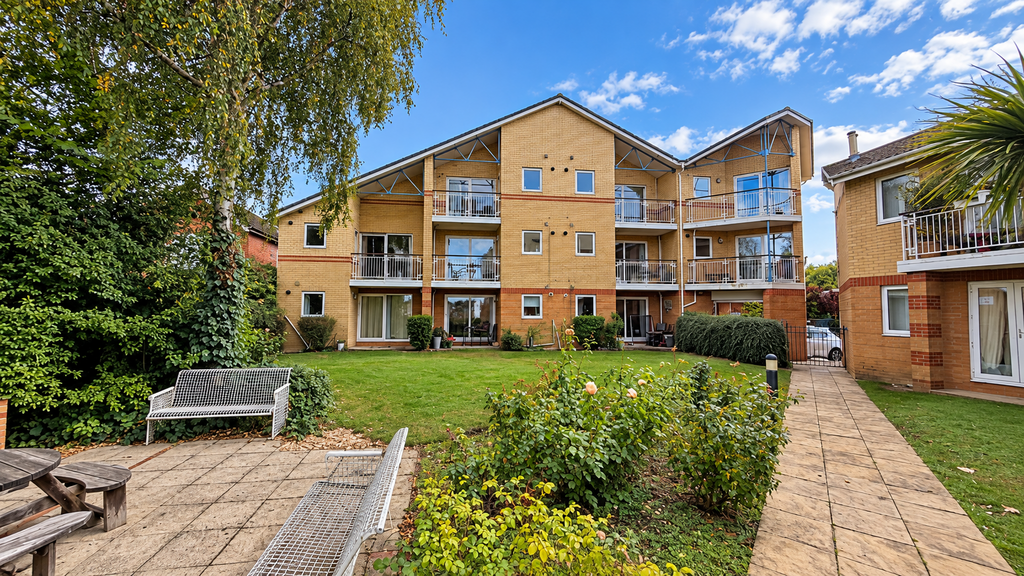
Positioned in a sought-after waterside location along Vespasian Road, can be found this charming first-floor apartment offers a delightful blend of comfort and scenic beauty. Built in 1995, the property boasts a modern design that is both inviting and functional. One of the standout features of this property is its stunning balcony, which offers breath-taking waterside views. Imagine sipping your morning coffee while enjoying the serene sights of the water, or unwinding in the evening with a glass of wine as the sun sets. Additionally, the apartment includes the rare benefit of a boat mooring, making it an excellent choice for boating enthusiasts or those who simply appreciate the charm of waterfront living. For your convenience, there is parking available for one vehicle, ensuring that you have easy access to your home. This apartment is not just a place to live; it is a lifestyle choice that embraces the beauty of its surroundings. The vendor is arranging to extend the lease by another 90 years so a new owner will benefit from 157 years unexpired with ground rent reduced to zero. Entrance - On entering the flat, you are welcomed into a hallway with ample storage solutions, including built-in cupboards. The bedroom itself is generously sized, thoughtfully designed to maximise storage space whilst maintaining a bright and airy atmosphere. A three-piece bathroom suite completes this side of the property, finished in a clean and practical style. The heart of the home is the open-plan lounge, which flows effortlessly into the adjoining kitchen area. This layout creates a sociable and versatile living space, with the kitchen offering both functionality and ease of use. Large windows and double glazing ensure plenty of natural light, further enhanced by direct access to the private external balcony. This outside space provides the perfect spot to enjoy morning coffee, evening relaxation, or simply to take in the picturesque riverside setting. Externally, residents benefit from one allocated gated parking space, with additional gated visitor parking available for convenience. To the rear of the building, a well-maintained communal gated garden offers a peaceful retreat, together with access to the river front, adding to the sense of tranquillity that defines this development. The quiet position of the road helps to minimise traffic noise, enhancing the overall calm and private feel of the property. This flat also features a 7M mooring - imagine hopping aboard your own boat and steaming to Ocean Village for lunch or popping down Southampton Water for a spot of fishing! Further highlights gas central heating, double glazing, and a secure, well-kept building that complements the property’s appeal. Combining modern comfort with waterside charm, Flat 4 Swan Quay is a delightful home in a desirable Southampton location. Viewing is highly recommended to fully appreciate the lifestyle this apartment has to offer. Living Room - 7.01m x 3.38m max (23' x 11'1" max) - Double-glazed sliding patio style door to Balcony with views across gardens towards river. Coving to ceiling, radiator. Kitchen - 2.62m x 2.06m (8'7" x 6'9") - Doubled-glazed window to front aspect with views over gardens towards river. Fitted with a matching range of wall and base units providing cupboard and drawer space with worktops over. Inset one and half bowl stainless-steel sink unit with mixer tap. Inset four-burner, stainless-steel gas hob with stainless-steel, multi function oven under and stainless-steel, canopy style extractor over. Space and plumbing for automatic washing machine. Tiled splash-backs, coving to ceiling. Wall-mounted, gas fired boiler. Bedroom - 3.99m x 3.96m max (13'1 x 13' max ) - Double-glazed window to rear aspect. Coving to ceiling, radiator. Bathroom - 2.34m x 2.03m (7'8" x 6'8") - Obscure double-glazed window to side aspect. Fitted with a three-piece, white suite comprising, panel-enclosed bath with mixer tap and separate shower over, pedestal wash-hand basin with single lever mixer tap and close-coupled WC. Tiling to principal areas.
Amenities
Balcony
Parking
Area54 m²
Bedrooms1
Bathrooms1
SubtypeStandard flat
HeatingGas Central
Location
Map loading soon
Neighborhood data on demand
Nearby essentials will load when this section comes into view.
Mortgage calculator
Estimated monthly payment
1.005 €/mo
Down payment10 % · 20.302 €
20.302 €182.719 € loan
Term
Total repayable301.580 €
Interest rate4.40 %
Representative estimate · Landomo is not a mortgage broker. · Rates updated April 2026