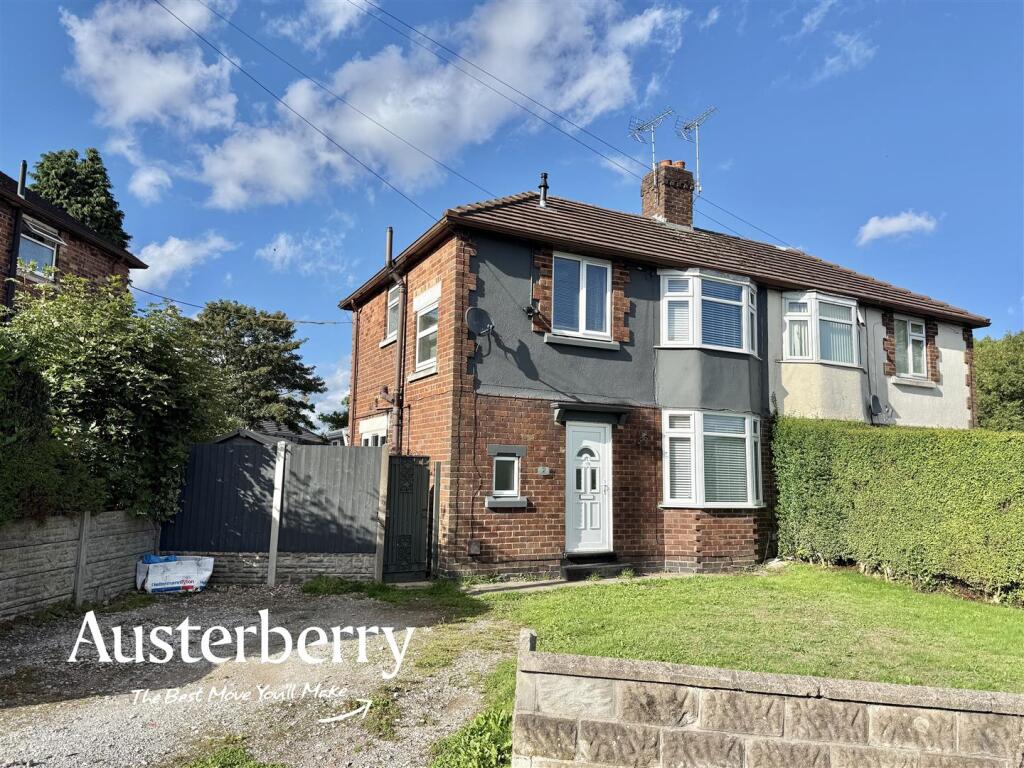
House to rent
Stoke-on-Trent
3 bedrooms·1 bathroom
1.136 €/mo
Listed Sep 15, 2026
About this listing
A first-class three-bedroom semi-detached house, freshly decorated throughout and benefiting from new flooring, making this an excellent home that is ready to move straight into.
The ground floor offers generous and well-presented living accommodation, including a spacious lounge with contemporary spotlighting and laminate flooring. A large conservatory provides valuable additional living space and overlooks the rear garden, while the fitted kitchen features a good range of wall and base units with ample workspace.
Upstairs are three tastefully decorated bedrooms, all complemented by newly fitted carpets. The bathroom is fitted with a modern white suite and includes a shower over the bath with a glass shower screen.
Outside, the property benefits from ample off-road parking on the driveway to the front, together with a pleasant enclosed garden to the rear – ideal for relaxing and outdoor entertaining.
Fresh, spacious and ready to move into, this superb family home is sure to attract plenty of interest. Early viewing is highly recommended.
For more information on the application process, please visit our website. You can request an application form by e-mailing us with the names of everyone over the age of 18 who will be applying and their e-mail addresses.
MATERIAL INFORMATION
Rent - £975pcm
Deposit - £1125
Holding Deposit - £225
Council Tax Band - A
Ground Floor -
Entrance Hall - UPVC double glazed front door. Treated floorboards. Radiator. Storage area.
Living Room - 5.49m'0.00m max x 3.28m max (18''0 max x 10'9 max) - Laminate flooring. Radiator. UPVC double glazed window.
Kitchen - 3.61m x 2.69m (11'10 x 8'10) - Tiled floor. Radiator. UPVC double glazed window. Range of wall cupboards and base units. Part tiled walls.
Conservatory - 5.72m x 3.07m (18'9 x 10'1) - Tiled floor. Radiator. UPVC double glazed doors into the garden.
First Floor -
Landing - Fitted stair and landing carpet. UPVC double glazed window. Store cupboard containing the gas combi boiler.
Bedroom One - 3.33m x 2.95m (10'11 x 9'8) - Fitted carpet. Radiator. UPVC double glazed window.
Bedroom Two - 3.33m x 2.39m (10'11 x 7'10) - Fitted carpet. Radiator. UPVC double glazed window.
Bedroom Three - 2.74m x 1.78m (9'0 x 5'10) - Fitted carpet. Radiator. UPVC double glazed window.
Bathroom/Wc - 1.85m x 1.78m (6'1 x 5'10) - Tile effect flooring. Radiator. Bath with shower over, wash basin and wc. Tiled walls. UPVC double glazed window.
Outside - There is a lawned front garden and an off road parking area.
To the rear is a patio area with lawn and a timer shed.
What's included
Garden
Parking
Key Stats
Key Stats
TypeSemi-detached house
Bedrooms3
Bathrooms1
HeatingAsk Agent
Deposit1.311 €
Location
Map loading soon
Neighborhood data on demand
Nearby essentials will load when this section comes into view.