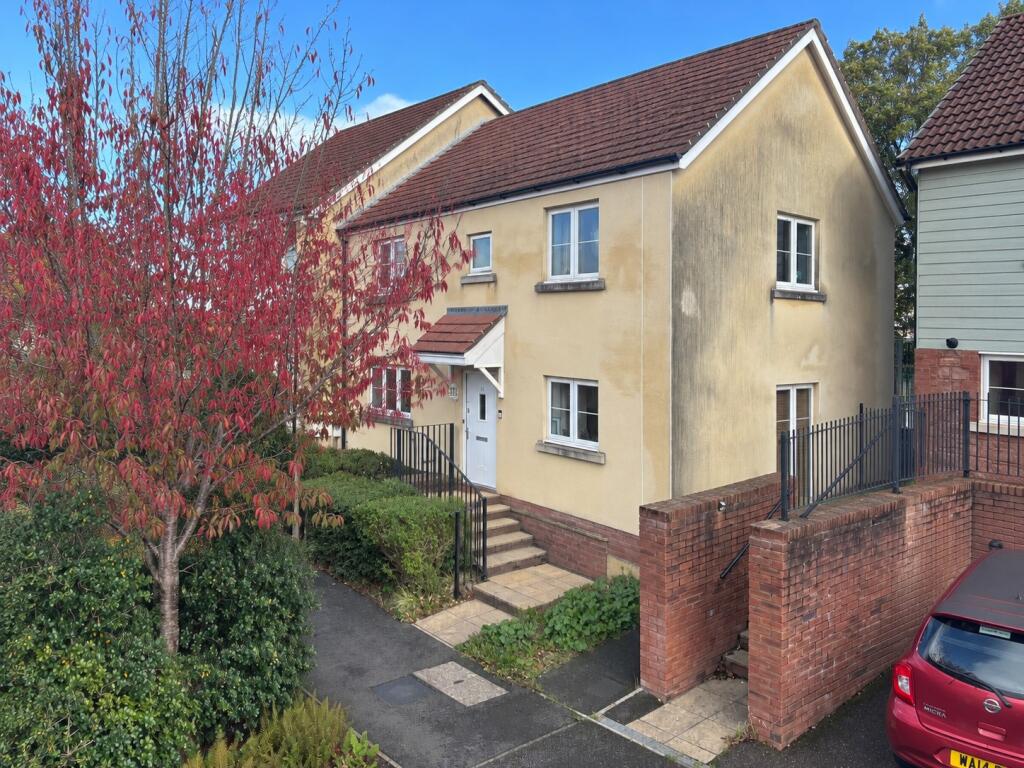
House for sale
Exeter
3 bedrooms·2 bathrooms
335.611 €
Listed Nov 2, 2026
About this listing
Enjoying a tucked away setting this semi detached house benefits from a great position on this popular and well regarded development.
Reception Hall, Cloakroom, Living Room, Kitchen/Dining Room, 3 Bedrooms, En Suite Shower Room, Family Bathroom. Enclosed Garden, 2 Parking Spaces.
Tenure: Freehold. Council Tax Band: C.
Location: The property is situated in a quiet and popular residential area on a development comprising a variety of attractively designed properties.
It offers easy access to acres of open green space, ideally for dog walking and exercising. It is also well placed for local bus services and the leisure centre is a short walk away.
It is located about a mile from the town centre which offers a range of independent shops, cafes and pubs as well as regular bus and mainline rail services. Sandy beaches are also just a mile from the property.
Accommodation: Fitted with uPVC double glazed windows and doors and gas central heating with radiators to all principal rooms.
Reception Hall: Stairs to first floor landing, radiator and doors to...
Cloakroom: Fitted with a white suite with WC and wash hand basin. Radiator and half panelled walls.
Living Room: 17'5" x 9'3" (5.31m x 2.82m), A lovely double aspect room with a slightly elevated outlook to the front and French doors opening on to the rear patio. Connecting door to the dining area.
Kitchen/Dining Room: 18'3" x 12'10" reducing to 6'2" (5.56m x 3.91m reducing to 1.88m), Fitted with a range of matching wall and base units with integrated oven and hob, dishwasher, washing machine and fridge freezer. Understairs storage cupboard and French doors opening on to the rear patio.
First Floor Landing: Windows to the rear aspect and doors to;
Bedroom 1: 12'10" x 8'8" (3.91m x 2.64m) max., An irregular shaped room with an outlook to the front aspect and door to;
En Suite: Fitted with a white suite including tiled shower cubicle with thermostatic shower, wash hand basin and WC. Heated towel rail and opaque double glazed window.
Bedroom 2: 12'3" x 9'6" (3.73m x 2.90m), A double aspect room with a pleasant outlook to the front and side.
Bedroom 3: 8'6" x 7'6" (2.59m x 2.29m) max, An irregular shaped room with a pleasant outlook to the rear aspect.
Bathroom: Fitted with a white suite with bath having a fully tiled surround, wash hand basin and WC with concealed cistern. Heated towel rail and opaque double glazed window.
Outside: To the front of the property there are steps rising to the front door and a side pathway leading to rear garden gate. The low maintenance rear garden has a paved patio and small area of artificial grass leading out from the reception rooms. Steps lead up to an area of sloping lawn at the top of which is a hardstanding area for a shed.
Parking: The property has two allocated parking spaces.
What's included
Garden
Parking
TypeSemi-detached house
Bedrooms3
Bathrooms2
HeatingAsk Agent
Location
Map loading soon
Neighborhood data on demand
Nearby essentials will load when this section comes into view.
Listed on
Mortgage calculator
Estimated monthly payment
1.662 €/mo
Down payment10 % · 33.561 €
33.561 €302.050 € loan
Term
Total repayable498.538 €
Interest rate4.40 %
Representative estimate · Landomo is not a mortgage broker. · Rates updated April 2026