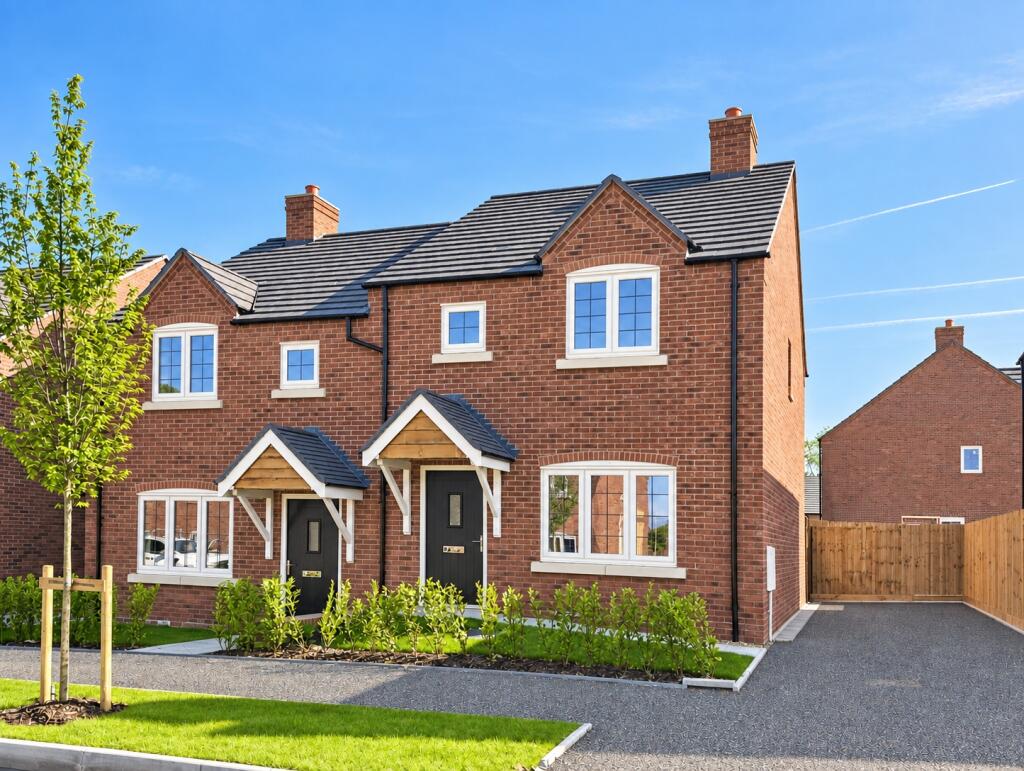
House for sale, 85 m²
Malvern Hills, Martley
3 bedrooms·2 bathrooms
427.536 €
5.030 €/m²
Listed Sep 11, 2026
About this listing
Offering stylish, easy-to-manage living in the heart of Martley, The Lime is a beautifully designed three-bedroom semi-detached home that combines contemporary interiors with the appeal of a Worcestershire village setting.
Built by Lioncourt Homes, who have achieved a 5 Star Home Builders Federation rating for 12 consecutive years, this thoughtfully planned home offers plenty of practical touches alongside comfortable living space.
The open-plan kitchen and dining area creates a sociable hub for the home, complete with integrated appliances and French doors leading out to the private rear garden. A separate utility room keeps everyday essentials neatly tucked away, while the spacious living room offers a comfortable place to relax at the end of the day.
Upstairs, the main bedroom benefits from its own en-suite shower room, complemented by two further bedrooms and a stylish family bathroom. The additional bedrooms offer plenty of flexibility, whether needed for family, guests or working from home.
Modern efficiency has also been considered, with an air source heat pump and EV charging point among the features. Off-road parking completes the practical side of the property.
Beyond the home itself, Martley offers the opportunity to enjoy village life surrounded by the Worcestershire countryside, with local amenities, a strong community and well-regarded schooling nearby. Worcester and wider transport connections, including the M5, are also within convenient reach.
*Images shown may include CGI and may not be of the exact plot or specification of the property being sold.
Living Room
15' 6" x 11' 11"
Kitchen / Dining
13' 0" x 11' 9"
Utility Room
7' 9" x 3' 5"
WC
4' 11" x 3' 5"
Bedroom One
10' 4" x 11' 11"
Ensuite
5' 6" x 6' 1"
Bedroom Two
10' 8" x 8' 8"
Bedroom Three
10' 8" x 6' 7"
Bathroom
7' 2" x 5' 8"
Tenure: Freehold
What's included
Garden
Parking
TypeSemi-detached house
Living Area85 m²
Bedrooms3
Bathrooms2
HeatingAsk Agent
MunicipalityMalvern Hills
Location
Map loading soon
Neighborhood data on demand
Nearby essentials will load when this section comes into view.
Listed on
Mortgage calculator
Estimated monthly payment
2.117 €/mo
Down payment10 % · 42.754 €
42.754 €384.782 € loan
Term
Total repayable635.089 €
Interest rate4.40 %
Representative estimate · Landomo is not a mortgage broker. · Rates updated April 2026