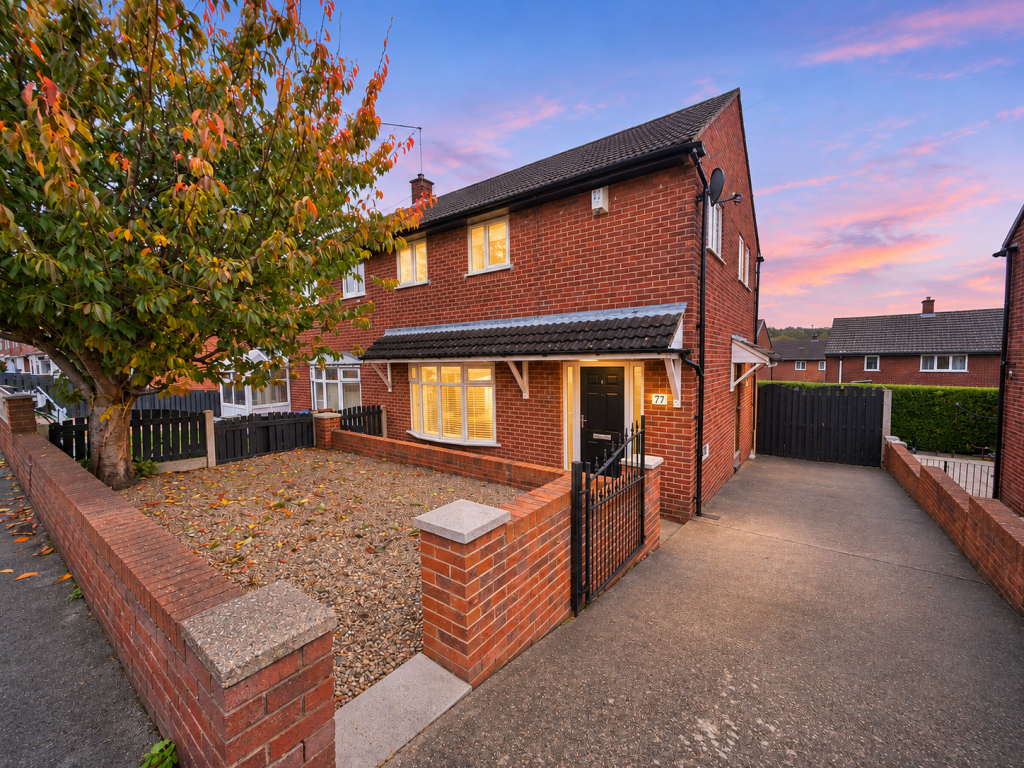
House for sale
Barnsley, Smithies, Athersley
3 bedrooms·1 bathroom
221.400 €
Listed Nov 1, 2026
About this listing
A Fantastic Three-Bedroom Semi-Detached Home with Open-Plan Living, a spacious Garden and Off-Street Parking
If you're a first-time buyer looking for somewhere to call your own, or a family searching for a home with plenty of space inside and out, this lovely three-bedroom semi-detached property on Honeywell Grove could be just what you've been waiting for.
One of the real highlights is the fantastic open-plan lounge diner, creating a spacious and welcoming area that's perfect for relaxing, entertaining friends or spending time together as a family. The modern kitchen is another great feature, offering a stylish and practical space for everyday living.
Upstairs, you'll find three bedrooms, providing flexibility for families, couples or anyone needing a home office.
Outside, the property continues to impress. The generously sized garden offers plenty of room for children to play, summer barbecues or simply enjoying the warmer months. There's also the added convenience of off-street parking.
The location is another major attraction. Honeywell Grove is conveniently positioned for Barnsley town centre, with its wide range of shops, restaurants, leisure facilities and everyday amenities. Schools and transport links are also within easy reach, making this a great choice for families and commuters alike.
With its open-plan design, modern kitchen, generous garden and convenient location, this is a home that offers so much for a wide range of buyers.
Contact NestledIn today to arrange your viewing. Don't miss out!
PROPERTY VIDEO (PLEASE COPY AND PASTE)
Coming soon
THE ACCOMMODATION
GROUND FLOOR
ENTRANCE
LOUNGE 10'9" x 9'5" (3.28m x 2.87m)
DINING AREA 8'4" x 9'2" (2.54m x 2.79m)
KITCHEN 15'1" x 9'2" (4.60m x 2.79m)
FIRST FLOOR
BEDROOM ONE 12' x 8'9" (3.66m x 2.67m)
BEDROOM TWO 11'10" x 11'10" (3.61m x 3.61m)
BEDROOM THREE 7'9" x 8'11" (2.36m x 2.72m)
BATHROOM
OUTSIDE
Garden to the front and rear. Off street parking.
USEFUL INFO
We understand the council tax band to be A. We have not verified this with the owner and would recommend any incoming purchaser to make their own enquiries. We understand the tenure to be freehold. Please confirm this with your legal representative. Some photos have used AI for some external photos. May not be 100% accurate. We have been told that the off street parking to the side belongs to the property. We have not checked the legaility.
DIRECTIONS
S71 1QP
DISCLAIMER
1. MONEY LAUNDERING: We may ask for further details regarding your identification and proof of funds after your offer on a property. Please provide these in order to reduce any delay.
2. Details: We endeavor to make the details and measurements as accurate as possible. However, please only take them as indicative only. Measurements are taken with an electronic device. If you are ordering carpets or furniture, we would advise taking your own measurements upon viewing.
3. Services: No services have been tested by NestledIn.
What's included
Garden
Parking
TypeSemi-detached house
Bedrooms3
Bathrooms1
HeatingAsk Agent
MunicipalityBarnsley
Location
Map loading soon
Neighborhood data on demand
Nearby essentials will load when this section comes into view.
Listed on
Mortgage calculator
Estimated monthly payment
1.096 €/mo
Down payment10 % · 22.140 €
22.140 €199.260 € loan
Term
Total repayable328.882 €
Interest rate4.40 %
Representative estimate · Landomo is not a mortgage broker. · Rates updated April 2026