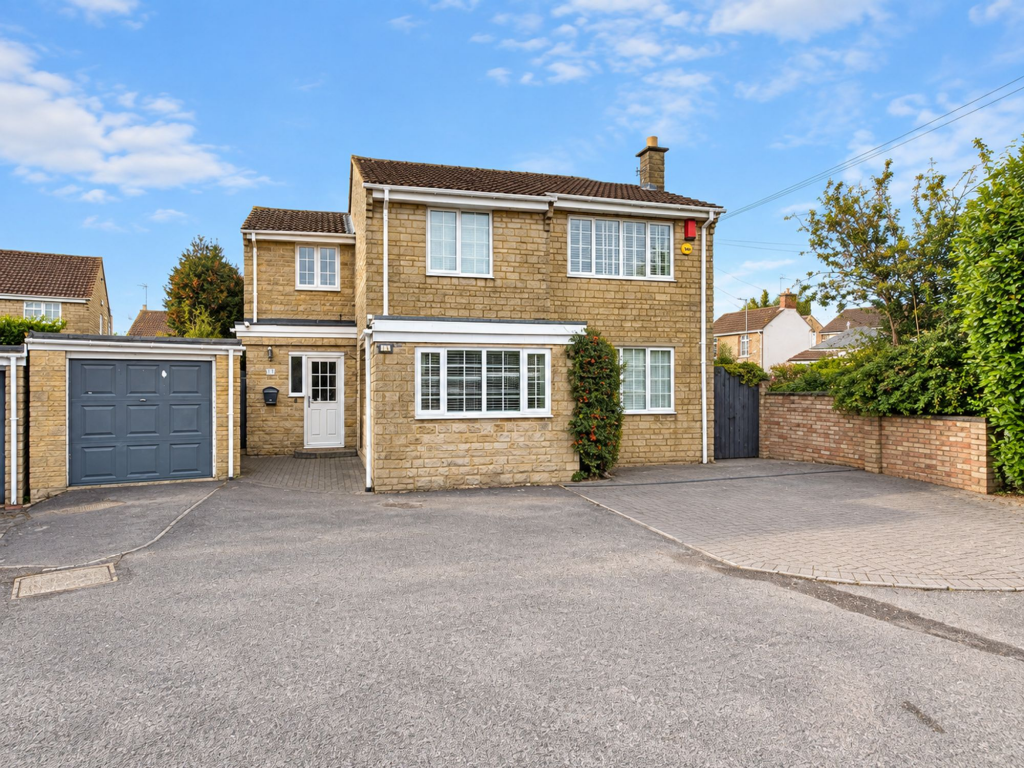
House for sale, 156 m²
Blunsdon St Andrew, Greenmeadow, Haydon Wick
5 bedrooms·3 bathrooms
619.374 €
3.970 €/m²
Listed Oct 2, 2026
About this listing
The One: That’s big on space, even bigger on options. Tucked away. Seriously spacious. And a layout that works around you. This detached Haydon Wick home brings together up to five bedrooms, flexible living, a showpiece kitchen and a garden made for summer evenings - all hidden away in a little cul-de-sac of just three homes.
Step inside and you’ll quickly realise this isn’t your standard family layout. There’s around 1,676 sq. ft. of space to play with, including a brilliant ground-floor room that can be whatever life needs it to be. Bedroom five? Home office? Playroom? Separate snug? You decide. With a cloakroom close by, it could work particularly well for anyone looking for that extra bit of downstairs flexibility.
The main living room is a great size too - plenty of room for the big sofa, movie nights and everyone actually being able to sit down together without fighting for the good seat.
But the real heart of this one? That kitchen. Sleek, modern and properly sociable, the kitchen/diner is built around a large island with breakfast-bar seating, integrated appliances and loads of worktop space….yes that is quartz worktops. Throw open the bi-fold doors and suddenly the garden becomes part of the room. Morning coffee at the island, Sunday roasts with everyone around, drinks with friends spilling outside in summer - this is where the house comes alive.
There’s even a separate utility room tucked away to keep the washing, muddy shoes and everyday clutter out of sight. Because nobody wants the laundry stealing the kitchen's spotlight.
Head upstairs and the flexibility continues with four bedrooms, including an impressive main bedroom, plus multiple bathroom facilities that make busy mornings considerably less chaotic. There’s two en-suites…yes we said two and an additional shower room - a big tick for a larger family.
Outside, there’s a generous and established rear garden with lawn, patio areas, mature planting and a fantastic covered entertaining space at the back. BBQs, drinks, a hot tub setup, garden bar... summer hosting is sorted.
Out front, being tucked within a small cul-de-sac of only three properties gives the house a more private feel, while the substantial driveway provides ample off-road parking. There’s a garage too, giving you even more storage for bikes, tools and all the stuff you swear you'll sort out one weekend.
And then there’s the location. Sitting in the heart of Haydon Wick, SN25, you're perfectly placed for North Swindon life, with schools, local shops and everyday amenities all within easy reach, plus straightforward access towards the Orbital Shopping Park, A419 and wider Swindon.
Four bedrooms when you want them. Five when you need them. A kitchen made for hosting, space for the whole family and a tucked-away setting that’s hard to replicate.
This is family living with options. Ready when you are.
Parking - Driveway
What's included
Parking
TypeDetached house
Living Area156 m²
Bedrooms5
Bathrooms3
HeatingGas Central
MunicipalityBlunsdon St Andrew
Location
Map loading soon
Neighborhood data on demand
Nearby essentials will load when this section comes into view.
Listed on
Mortgage calculator
Estimated monthly payment
3.067 €/mo
Down payment10 % · 61.937 €
61.937 €557.437 € loan
Term
Total repayable920.058 €
Interest rate4.40 %
Representative estimate · Landomo is not a mortgage broker. · Rates updated April 2026