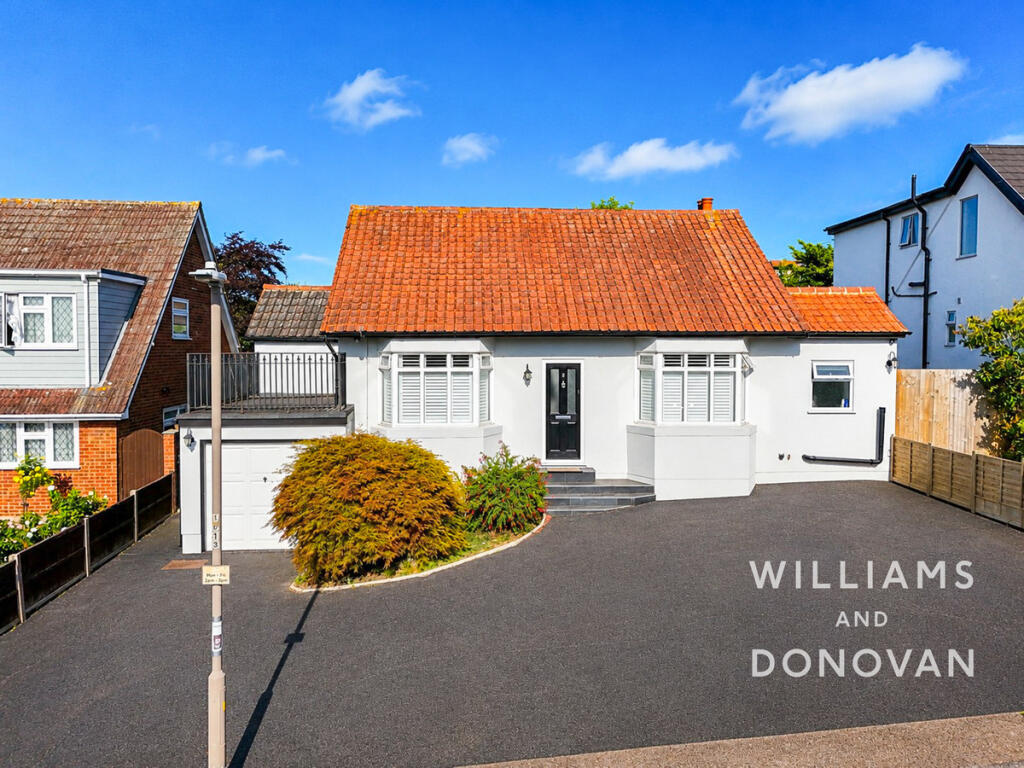
House for sale
Southend-on-Sea
4 bedrooms·3 bathrooms
813.528 €
Listed Jul 24, 2026
About this listing
Occupying an impressive plot with a 50ft frontage and a beautifully maintained 70ft rear garden, this exceptional family home has been thoughtfully designed and impeccably presented throughout, offering stylish, turnkey accommodation ready for its next owners to enjoy.
At the heart of the home is the stunning open-plan kitchen, dining and family room, perfectly positioned to the rear and enjoying delightful views across the garden. Designed with modern family living in mind, this light-filled space provides the ideal setting for both everyday life and entertaining. A separate utility room adds practicality, while a dedicated home office/study offers an excellent space for remote working or quiet reading.
The accommodation comprises four generous double bedrooms, offering flexibility for growing families. The principal bedroom is a true sanctuary, featuring a luxurious en-suite shower room and an impressive walk-in dressing room. The remaining bedrooms are equally well-proportioned and are served by a contemporary family shower rooms.
Outside, the rear garden has been created to provide the perfect balance of relaxation and entertainment. A particular highlight is the substantial detached outbuilding incorporating a games room/bar, complete with its own cloakroom WC. This versatile space lends itself to a variety of uses, including a home gym, studio, hobby room or, subject to any necessary consents, potential annexe accommodation.
The property also benefits from planning permission for future expansion, offering purchasers the opportunity to further enhance an already outstanding home should their needs evolve.
Ideally situated in one of the area's most desirable locations, Benfleet Railway Station is less than 0.4 miles away, making it an excellent choice for London commuters. Highly regarded schools, local shops, restaurants and leisure facilities are all within easy reach, adding further appeal for families.
Rarely does a home combine such generous accommodation, exceptional presentation, versatile living space, a substantial plot, planning permission for further enlargement under reference 22/0436/FUL, and in such a convenient yet sought-after location. An internal viewing is highly recommended to fully appreciate the quality, space and lifestyle this outstanding home has to offer.
Guide Price £700,000 to £750,000
Entrance Hall
14 '5" x 8'2" > 5' 6" (4.39m x 2.49m > 1.68m)
Lounge
20'3" x 14'1" (6.17m x 4.29m)
Study
9'7" x 6'6" (2.92m x 1.98m)
Kitchen Family Room
21' 6" x 17' 6" > 14' 9" (6.55m x 5.33m > 4.5m)
Utility Room
8'6" x 6'8" (2.59m x 2.03m)
Shower Room 1
7'10" x 5'2" (2.39m x 1.57m)
Shower Room 2
7'0" x 5'0" (2.13m x 1.52m)
Bedroom One
13'1" x 11'6" (3.99m x 3.51m)
Dressing Room
16'5" x 6'7" (5m x 2.01m)
Ensuite
6'3" x 5'4" (1.91m x 1.63m)
Bedroom Two
10'9" x 10'7" (3.28m x 3.23m)
Landing
5'5" x 4'0" (1.65m x 1.22m)
Bedroom Three
11'1" x 10'5" (3.38m x 3.18m)
Bedroom Four
11'5" x 10'0" (3.48m x 3.05m)
Outside of Property
Front
Large driveway with off street parking for numerous vehicles and access to garage
Rear Garden
Rear garden is 70 ft x 50 ft (21m x 15m) Approx
Outbuilding
Games Room / Bar: 25' 5" x 12' 1" (7.75m x 3.68m) Bar has Cloakroom WC
Storage Room: 13' 9" x 6' 9" (4.19m x 2.06m)
Storage Room: 14' 9" x 9' 1" (4.5m x 2.77m)
Garage
What's included
Garden
Parking
Key Stats
Key Stats
TypeDetached house
Bedrooms4
Bathrooms3
HeatingAsk Agent
Location
Map loading soon
Neighborhood data on demand
Nearby essentials will load when this section comes into view.
Listed on
Mortgage calculator
Estimated monthly payment
4.028 €/mo
Down payment10 % · 81.353 €
81.353 €732.175 € loan
Term
Total repayable1.208.466 €
Interest rate4.40 %
Representative estimate · Landomo is not a mortgage broker. · Rates updated April 2026