House for sale
Leicester
3 bedrooms·2 bathrooms
353.653 €
Listed Nov 7, 2026
About this listing
FULL DESCRIPTION
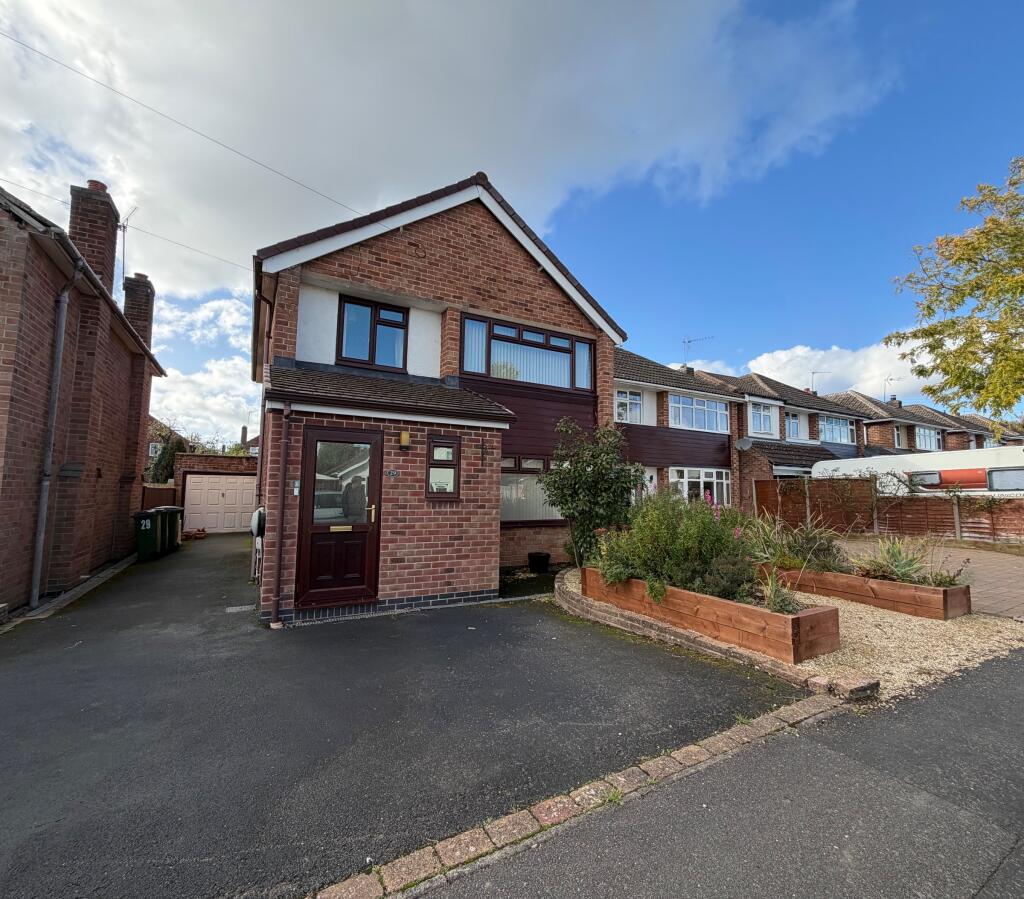
Hope Estates is pleased to bring to the market this extended three-bedroom detached home on The Fleet, one of Stoney Stanton's established residential roads. The house was built in the late 1960s and has been extended. It offers a lot of space, and while it now needs some renovation, buyers have the chance to modernise it to their own taste.
You enter through a porch that leads into the hallway, with stairs to the first floor and a handy ground floor shower room. The modern kitchen runs from the hallway towards the rear. It has gloss cream units, wood-effect worktops, an integrated oven, a hob with extractor and space for a washing machine. The kitchen opens into the dining room, which has a large angled window and extra storage units.
The lounge is a great size and measures 7.69m. It has wall lighting throughout and opens into the dining room, which makes the ground floor a good layout for family life and entertaining.
On the first floor are three bedrooms. The principal bedroom is a generous 6.63m and the second bedroom is also a good-sized double. The family bathroom has been modernised with bath , a vanity unit, a WC, a separate shower and marble-effect wall panelling. A separate WC and a storage cupboard complete the first floor.
At the front, a tarmac driveway gives off-road parking and runs along the side of the house to the garage at the rear. The rear garden is easy to look after, with artificial lawn, raised sleeper beds, a paved patio and seating area, and planted borders.
Stoney Stanton is a well-served village with local shops, pubs and a primary school. The M69 gives easy access to Hinckley, Leicester, Coventry and the wider motorway network.
Early viewing is recommended. Please contact Hope Estates to arrange an appointment.
ACCOMMODATION
Ground Floor
Entrance Porch
Ground Floor Shower Room / WC
Shower enclosure, wash hand basin and WC.
Hallway & Galley Kitchen – 7.37m x 2.53m
Stairs to the first floor. Range of gloss cream wall and base units with wood-effect worktops, 1.5 bowl stainless steel sink and drainer, integrated double oven, hob with extractor over and space for a washing machine.
Living Room – 7.69m x 3.88m
Window to the front, wall lighting and opening through to the dining room.
Dining Room – 5.83m x 2.61m
Angled window to the side, window to the rear and fitted base units.
First Floor
Landing
Window to the side and storage cupboard (1.03m x 0.67m).
Bedroom One – 6.63m x 3.03m
Window and fitted storage.
Bedroom Two – 3.84m x 3.80m
Window and fitted wardrobes.
Bedroom Three – 2.66m x 2.31m
Window.
Bathroom – 4.56m x 3.05m
Modern family bathroom, vanity wash hand basin, WC, separate shower enclosure, marble-effect wall panelling, recessed downlights and wood-effect flooring.
Separate WC
Outside
Tarmac driveway at the front with off-road parking, raised planters and gravelled areas. The drive continues along the side to the garage at the rear. The rear garden has artificial lawn, a paved patio, raised sleeper beds, a greenhouse and an outbuilding.
KEY FEATURES
Extended detached family home
Three bedrooms, including a 6.63m principal bedroom
7.69m living room
Separate dining room overlooking the garden
Fitted galley kitchen with integrated double oven
Ground floor shower room and WC
Modern family bathroom plus separate first floor WC
Driveway parking and a garage to the rear
Landscaped, low-maintenance rear garden
Needs some renovation, so you can put your own stamp on it
By law, we are required to conduct anti-money laundering checks on all potential buyers and sellers, and we take this responsibility very seriously. In line with HMRC guidelines, our trusted partner, Coadjute, will securely manage these checks on our behalf. Once an offer is accepted (subject to contract), Coadjute will send a secure link for you to complete the biometric checks electronically. A non-refundable fee of ?45 plus VAT per person will apply for these checks, and Coadjute will handle the payment for this service. These anti-money laundering checks must be completed before we can send the memorandum of sale to the solicitors to confirm the sale. Please contact the office if you have any questions in relation to this.
Disclaimer: The property details provided in this advertisement are intended as a general guideline. While every effort has been made to ensure accuracy, we cannot guarantee that the information is free from errors or omissions. Interested parties should independently verify all details and conduct their own due diligence. This advertisement complies with the Property Misdescriptions Act 1991.
AI generated photos have been included in this advert. The property is in need of some modernisation. The kitchen and bathroom no AI has been used.
What's included
Garden
Parking
TypeDetached house
Bedrooms3
Bathrooms2
HeatingAsk Agent
Location
Map loading soon
Neighborhood data on demand
Nearby essentials will load when this section comes into view.
Listed on
Mortgage calculator
Estimated monthly payment
1.751 €/mo
Down payment10 % · 35.365 €
35.365 €318.288 € loan
Term
Total repayable525.339 €
Interest rate4.40 %
Representative estimate · Landomo is not a mortgage broker. · Rates updated April 2026