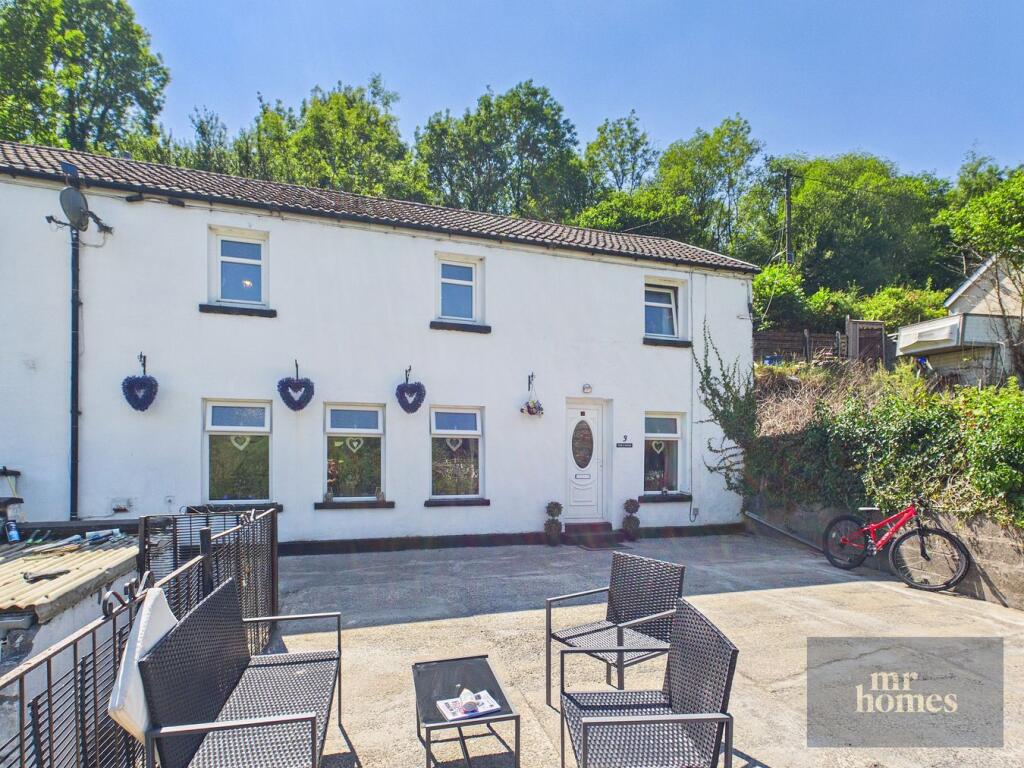
House for sale
Abercanaid, Troed-y-rhiw
4 bedrooms·1 bathroom
278.486 €
Listed Oct 3, 2026
About this listing
Welcome to this charming 4-bedroom semi-detached house nestled above the peaceful village of Troedyrhiw. This delightful home boasts a substantial 19’ wide main reception room alongside a second spacious reception area, providing ample space for both relaxed family living and entertaining guests. The modern kitchen and bathroom add a contemporary touch, while the private tiered gardens and large terrace create an inviting outdoor haven. Enjoy stunning, expansive rural views and the convenience of a private off-road driveway with dedicated parking. This property perfectly combines countryside tranquility with practical living in a sought-after location.
Troedyrhiw is a peaceful village that offers the perfect blend of rural charm and accessibility. Nature lovers can join the Taff Trail, which is very much on the property's doorstep, Furnace Row being the access road to the property's driveway. For those seeking more adrenalin-fuelled activities, the popular BikePark Wales offering various downhill biking trails is located just a 1.4 mile bike ride to the west. For those needing to commute or explore further afield, Merthyr Tydfil town centre is only 3.6 miles away, and Cardiff city centre sits 23.5 miles to the south, easily reachable via the nearby A470. Nature enthusiasts will love being just 6 miles from the breathtaking Brecon Beacons National Park, ideal for weekend walks, cycling, and scenic adventures.
Inside, the property’s layout is practical and comfortable. The substantial main reception room, measuring an impressive 19 feet wide, offers a bright and spacious living area, while the second reception room can be used as a formal dining room or family lounge. The modern kitchen is thoughtfully designed with contemporary fittings and ample storage. Four well-proportioned bedrooms provide plenty of space for family or guests, and the sleek bathroom features modern fixtures for added convenience. Outside, the private tiered gardens and terrace create a peaceful retreat, perfect for outdoor dining, gardening, or simply enjoying the countryside views.
Mobile Signal
Please see Ofcom coverage checkers
Dining Hall
10' 5" x 13' 9" (3.17m x 4.19m)
Living Room
19' 0" x 13' 9" (5.79m x 4.19m)
Kitchen
18' 3" x 10' 1" (5.56m x 3.07m)
First Floor Landing
17' 11" x 3' 5" (5.46m x 1.04m)
Bedroom 1
9' 8" x 13' 9" (2.95m x 4.19m)
Bedroom 2
9' 6" x 10' 4" (2.90m x 3.15m)
Bedroom 3
7' 3" MIN x 13' 9" MAX (2.21m x 4.19m)
Bedroom 4
9' 2" x 9' 10" (2.79m x 3.00m)
Family Bathroom
7' 5" x 6' 9" (2.26m x 2.06m)
What's included
Terrace
Garden
Parking
TypeSemi-detached house
Bedrooms4
Bathrooms1
HeatingGas Central
MunicipalityAbercanaid
Location
Map loading soon
Neighborhood data on demand
Nearby essentials will load when this section comes into view.
Listed on
Mortgage calculator
Estimated monthly payment
1.379 €/mo
Down payment10 % · 27.849 €
27.849 €250.637 € loan
Term
Total repayable413.680 €
Interest rate4.40 %
Representative estimate · Landomo is not a mortgage broker. · Rates updated April 2026