House for sale
Worksop, Gateford
2 bedrooms·1 bathroom
167.015 €
Listed Oct 16, 2026
About this listing
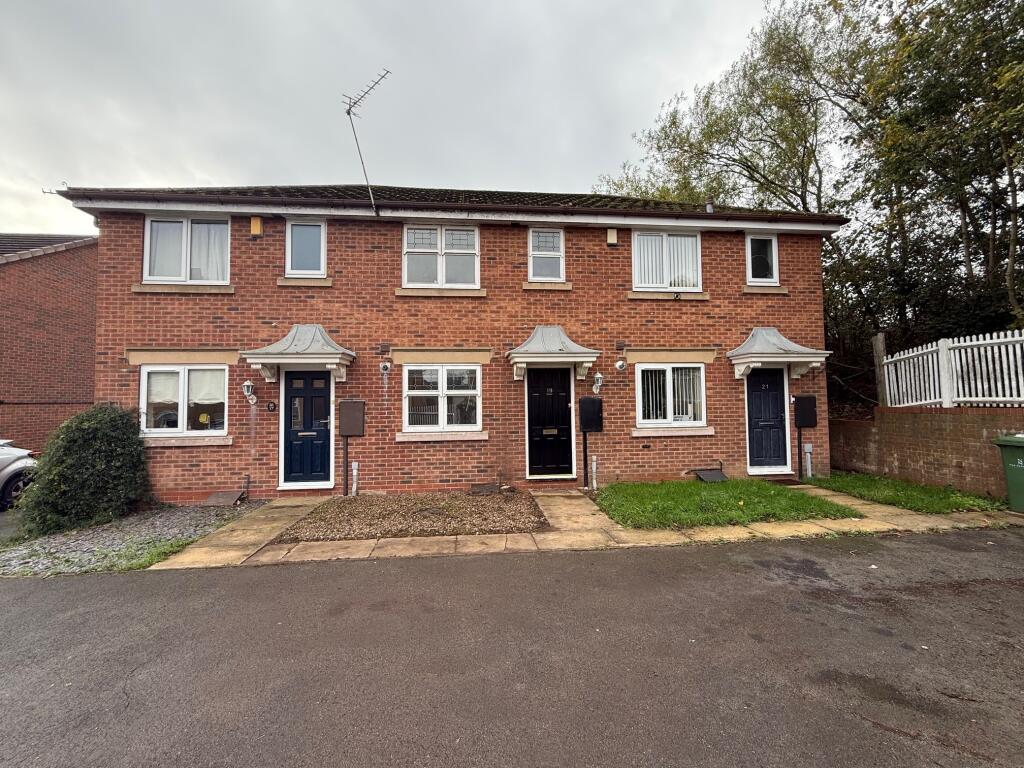
A modern two-bedroom mid-townhouse situated in a sought-after residential location within the popular Gateford development. The property offers practical accommodation throughout, benefiting from a gas central heating system and timber-framed double glazed windows, whilst offering scope for further modernisation to suit personal tastes.
The internal layout commences with an entrance hall featuring stairs rising to the first-floor accommodation. Positioned to the front of the home is the kitchen, fitted with a comprehensive range of base, drawer, and wall units, complementary tiled splashbacks, a stainless steel oven, a stainless steel hob, and an extractor fan. To the rear, the lounge provides an everyday living area complete with a dado rail, a useful understairs storage cupboard, and double glazed sliding patio doors providing direct access to the rear garden.
To the first floor, the landing provides access to the loft space and a built-in cylinder tank cupboard. The first bedroom offers generous proportions, whilst the second bedroom features a useful built-in storage cupboard. The accommodation is completed by the bathroom, fitted with a three-piece suite comprising a panelled bath with a glazed shower screen and mixer shower over, a pedestal hand wash basin, and a low flush WC.
Externally, the property benefits from parking space situated directly to the front elevation. To the rear is an enclosed garden space. The property is ideally positioned for access to local amenities and transport networks within Gateford, presenting an excellent opportunity for first-time buyers, downsizers, or buy-to-let investors.
FULL ROOM-BY-ROOM DETAILS
Ground Floor
Entrance Hall
With a stairway rising to the first floor accommodation, and a central heating radiator.
Kitchen 3.03m x 2.03m (9'11" x 6'8")
Fitted with a range of base, drawer, and high-level cupboard units, work surfaces incorporating tiled splashbacks, a fitted stainless steel oven, a stainless steel hob unit, a fitted extractor fan, and a central heating radiator.
Lounge 3.97m x 3.62m (13'0" x 11'11")With a dado rail, an understairs storage cupboard, double glazed sliding patio doors leading directly to the rear garden, and two central heating radiators.
First Floor
First Floor Landing
With loft access and a fitted tank cupboard.
Bedroom 1 3.96m x 3.02m (13'0" x 9'11") reducing to 2.40m (7'10")
With a central heating radiator.
Bedroom 2 2.90m x 1.95m (9'6" x 6'5")
With a fitted storage cupboard, and a central heating radiator.
Bathroom
Fitted with a three-piece suite comprising a panelled bath with glazed shower screen and fitted mixer shower, a pedestal hand wash basin, and a low flush WC.
Outside Space
Driveway and Garage
Parking situated to the front of the property.
Rear GardenAn enclosed south facing garden situated to the rear elevation.
What's included
Garden
Parking
TypeTownhouse
Bedrooms2
Bathrooms1
HeatingAsk Agent
MunicipalityWorksop
Location
Map loading soon
Neighborhood data on demand
Nearby essentials will load when this section comes into view.
Listed on
Mortgage calculator
Estimated monthly payment
827 €/mo
Down payment10 % · 16.702 €
16.702 €150.313 € loan
Term
Total repayable248.094 €
Interest rate4.40 %
Representative estimate · Landomo is not a mortgage broker. · Rates updated April 2026