Land for sale
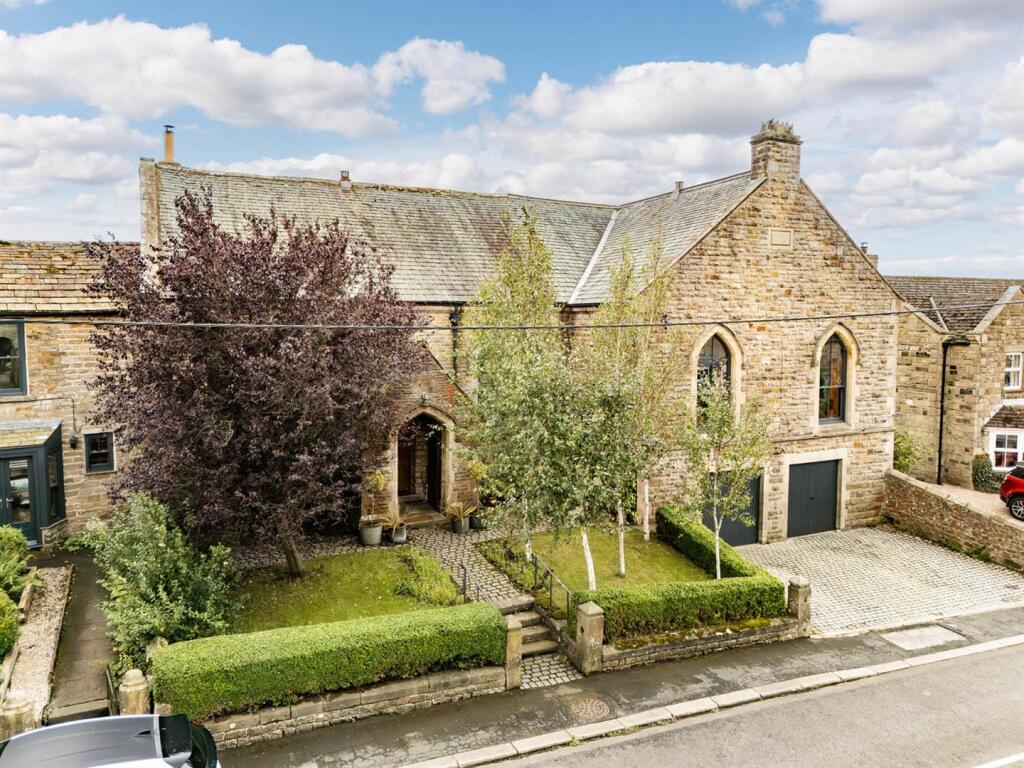
The Old Chapel, Bowes, Barnard Castle, Darlington
884.820 €
Listed Oct 5, 2026
About this listing
A remarkable, five bedroom Chapel conversion in the heart of Bowes with views over both Bowes Castle and open countryside to the rear.
Situation & Amenities - On the cusp of three counties and surrounded by delightful open countryside at the base of the Pennines is the historic village of Bowes which boasts a roman fort, medieval castle and an ancient church, Dickens’ inspiration for Dotheboys Hall.
Bowes has a warm and genuine sense of community. A locally run bar provides a welcoming place to meet friends and neighbours, while the OFSTED “Outstanding” village primary school adds to the feeling of an established and connected community.
One of the great pleasures of living here is the immediate connection with the surrounding countryside. Step out from the back of the house and you can simply set off on foot and walk for miles through open country and across the rolling landscape. The
Pennine Way passes through Bowes, placing some exceptional walking country quite literally on the doorstep.
The historic market town of Barnard Castle is approximately four miles away, providing a wider range of independent shops, cafés, restaurants and everyday amenities. Families also have the wellknown independent Barnard Castle School within easy reach.
The Old Chapel - A beautifully converted five-bedroom former chapel, where exceptional craftsmanship, remarkable proportions and farreaching countryside views come together to create a truly individual country home.
Converted some thirty years ago, the property has evolved into a substantial and wonderfully individual five bedroom home. Its ecclesiastical origins have not simply been preserved, but celebrated, with original features thoughtfully incorporated throughout the house and made a focal point within each room.
From the moment you enter, there is an immediate sense of space. The generous entrance hall provides an impressive introduction to the house, but it is the view beyond that truly commands attention. Bowes Castle sits just beyond the boundary wall, with long, rolling hills and open countryside stretching into the distance.
Inside, the house is generous without feeling imposing. Two spacious reception rooms provide a succession of inviting spaces for family life and entertaining, each with its own atmosphere and character. Original architectural details are celebrated rather than disguised, while stone and timber floors bring warmth, texture and a sense of permanence throughout.
At the heart of the house is a wonderfully sociable kitchen: a generous and welcoming room designed as much for gathering as it is for cooking. Individually designed and hand-built by Anthony Nixon, the kitchen has an enduring quality, with beautifully crafted cabinetry and thoughtful detailing creating a space that feels entirely at home within the former chapel. An old-fashioned larder is a particularly charming feature, providing proper, practical storage and reinforcing the timeless countryhouse character of the room. A separate butler’s kitchen offers valuable additional preparation and storage space, allowing the main kitchen to remain relaxed and sociable when entertaining.
It is easy to imagine this becoming the natural centre of daily life, morning coffee, family suppers, friends gathered around the table and long evenings that continue well beyond dinner.
Five bedrooms provide generous accommodation, each continuing the individuality found throughout the house, although the principal bedroom is undoubtedly one of its defining spaces. Beautifully proportioned and full of character, it incorporates a striking galleried seating area above, an intimate retreat within the room itself and a wonderful place to read, relax or simply appreciate the architecture of the building. A dedicated dressing room and en-suite bathroom complete a principal suite that feels both luxurious and deeply comfortable. It is unusual, memorable and entirely in keeping with the character of the house.
Garden - Outside, the mature gardens provide a peaceful and beautifully established setting, with a series of inviting spaces for outdoor living and entertaining. There are places for gathering with family and friends, for summer lunches and long evenings outdoors, alongside quieter corners from which to simply enjoy the surroundings.
Mornings here are particularly special. A seating area catches the early sun, creating a wonderful place to begin the day, coffee in hand, looking towards the ancient walls of Bowes Castle and the rolling countryside beyond.
As the day unfolds, different areas of the garden come into their own. Mature planting brings privacy, colour and texture, while the relationship between the garden, the castle and the wider landscape creates a backdrop that would be almost impossible
to recreate.
Whether entertaining on a summer evening or enjoying the stillness of an early morning, there is an overriding sense of peace.
The property also benefits from a double garage and off-street parking. There is a right of way for bin access around the terrace.
General Information -
Tenure - The property is freehold and will be offered with vacant possession on completion.
Viewings - Strictly by appointment with GSC Grays - T: .
Local Authority - Durham County Council. Council tax band F.
Services - Mains electric, water and drainage. Oil-fired central heating.
Areas, Measurements & Other Information - All areas, measurements and other information have been taken from various records and are believed to be correct, but any intending purchaser(s) should not rely on them as statements of fact and should satisfy themselves as to their accuracy.
Conditions Of Sale - Anti-Money Laundering - Should a purchaser(s) have an offer accepted on a property marketed by GSC Grays they will need to undertake an identification check. This is done to meet our obligation under Anti Money Laundering Regulations (AML) and is a legal requirement. We use a specialist third party service to verify your identity. The cost of these checks is £37.50 plus VAT (£45.00 inc VAT) per buyer, which is paid in advance, when an offer is agreed and prior to a sales memorandum being issued. This charge is non-refundable.
Wayleaves & Covenants - The Old Chapel is sold subject to and with the benefit of all existing rights, including rights of way, light, drainage, water and electricity and all other rights and obligations, easements and all wayleaves or covenants whether disclosed or not.
Location
Map loading soon
Neighborhood data on demand
Nearby essentials will load when this section comes into view.
Listed on
Mortgage calculator
Estimated monthly payment
4.381 €/mo
Down payment10 % · 88.482 €
88.482 €796.338 € loan
Term
Total repayable1.314.368 €
Interest rate4.40 %
Representative estimate · Landomo is not a mortgage broker. · Rates updated April 2026