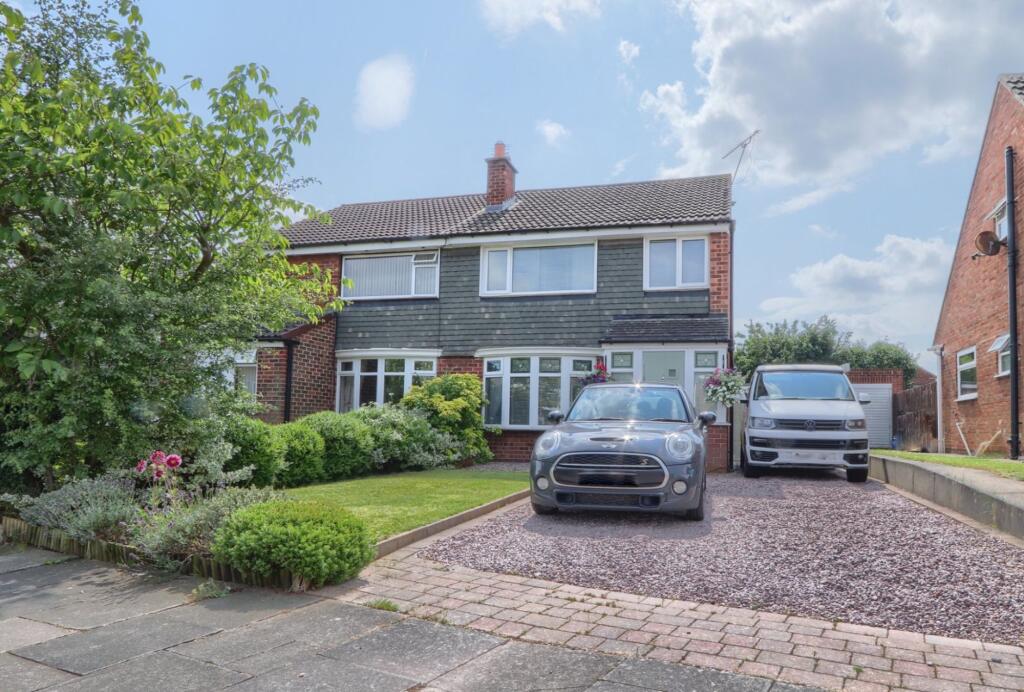
House for sale
Stockton-on-Tees
3 bedrooms·1 bathroom
268.128 €
Listed Sep 15, 2026
About this listing
What an absolute gem! Meticulously upgraded, improved three bedroom detached house in Hartburn. The show home standard, stunning kitchen diner with bi-folds and south facing private garden with alfresco entertaining area are sure to impress.
The accommodation flows in brief; reception hall, living room, and a fabulous kitchen/diner with bi-fold doors to the garden. There are three good-size bedrooms to the first floor and a superb modern bathroom.
Externally there is heaps of parking, a detached garage accessed via gates and a private south facing garden with stone patio, lawn, shed and decking area with pergola above and section for a hot tub
EPC Rating: D
Entrance Hall
Composite entrance door to entrance hall with double glazed window to front and side aspects, single radiator, spotlights to ceiling, stairs rising to the first floor and double French doors to living room.
Living Room
4.06m x 3.96m
(max)
Double glazed cantilever bay window to front aspect, cupboard understairs, single radiator and double French doors to kitchen/breakfast room.
Kitchen/Breakfast Room
2.95m x 4.98m
Double glazed anthracite bi-folding doors to rear garden. High gloss newly installed kitchen with central island which incorporates an AEG electric hob and breakfast bar. Space for American style fridge/freezer, high-level Hotpoint oven and combination microwave oven, integrated dishwasher, integrated washing machine, asterite sink and drainer unit with mixer tap, wine rack, spotlights to ceiling, boiler housing and modern anthracite radiator.
Landing
Double glazed window to side aspect and loft access.
Master Bedroom (max)
4.06m x 2.95m
(max)
Double glazed window to front aspect and single radiator
Bedroom Two
3.25m x 2.95m
(max)
Double glazed window to rear aspect, single radiator and built-in store cupboard.
Bedroom Three
1.68m x 3.12m
(max including stairhead)
Double glazed window to front aspect, single radiator and built-in cupboard over stairhead.
Bathroom
Double glazed window to the rear aspect. Tiled lower walls, splashbacks and floor. Two-seater ‘P' shaped style bath with drench style shower and shower attachment, waterfall style mixer tap, floating style vanity unit, low level WC, chrome heated towel rail and extractor fan to ceiling.
Parking, Garage & Garden
Externally there is heaps of parking, a detached garage accessed via gates and a private south facing garden with stone patio, lawn, shed and decking area with pergola above and section for a hot tub.
Buyers Identification Check(s)
Should a purchaser(s) have an offer accepted on a property marketed by Michael Poole Estate Agents they will need to undertake an identification check. This is done to meet our obligation under Anti Money Laundering Regulations (AML) and is a legal requirement. We use a third party service to verify your identity; this is not a credit check and will have no effect on credit history. The cost of these checks is £36 inc. VAT per buyer, which is paid in advance, when an offer is agreed and prior to a sales memorandum being issued. This charge is non-refundable.
What's included
Garden
Parking
Key Stats
Key Stats
TypeSemi-detached house
Bedrooms3
Bathrooms1
Energy ClassD
HeatingAsk Agent
Location
Map loading soon
Neighborhood data on demand
Nearby essentials will load when this section comes into view.
Listed on
Mortgage calculator
Estimated monthly payment
1.328 €/mo
Down payment10 % · 26.813 €
26.813 €241.315 € loan
Term
Total repayable398.294 €
Interest rate4.40 %
Representative estimate · Landomo is not a mortgage broker. · Rates updated April 2026