House for sale
Doncaster, Skellow
4 bedrooms·2 bathrooms
354.568 €
Listed Oct 6, 2026
About this listing
Beautiful Four Bedroom Detached Family Home
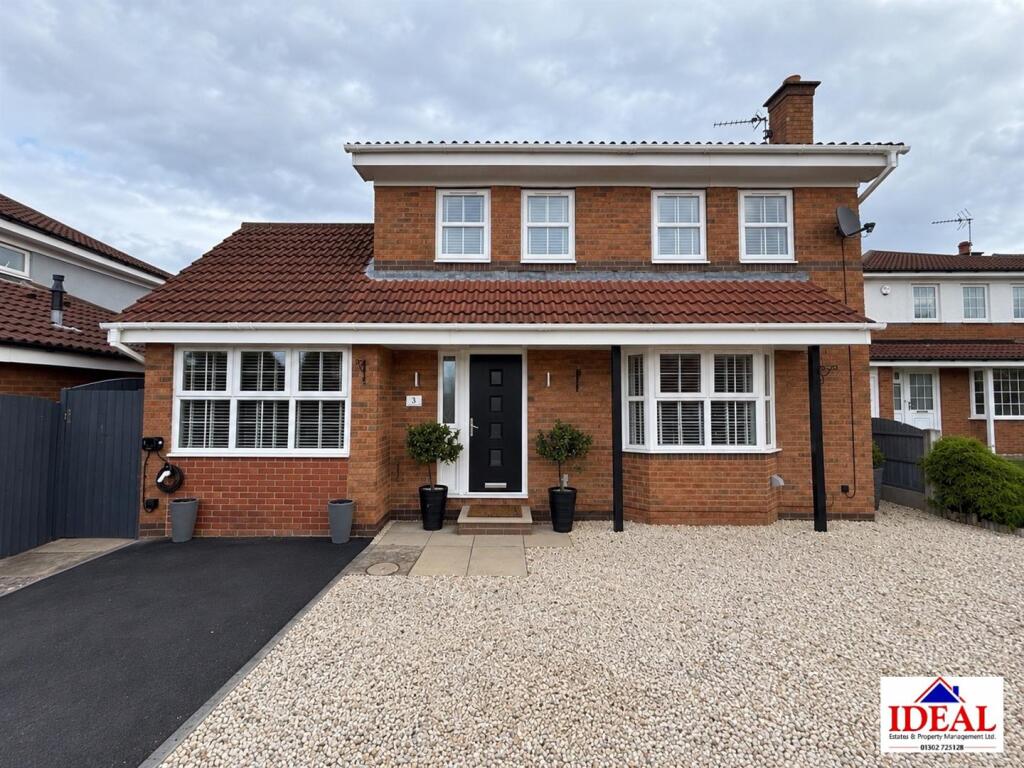
Delighted to offer to the market this beautifully presented four bedroom detached family property, offering spacious and versatile living throughout.
The property has been thoughtfully adapted to provide excellent family living space, including a converted garage currently used as an additional bedroom. This versatile room could alternatively be utilised as an additional reception room, playroom, home office or further living space.
The heart of the property is the modern kitchen and dining area, featuring a good range of fitted units and integrated appliances, with patio doors opening directly onto the rear garden. There is also a useful utility area and spacious living area.
To the first floor are four well-proportioned bedrooms, with the master bedroom benefiting from a modern en-suite. A family bathroom completes the first floor.
Externally, the property boasts a large, enclosed and well-maintained rear garden, providing an excellent space for families and outdoor entertaining. The front offers generous off-road parking together with an electric vehicle charging point.
Situated close to local amenities, schools and everyday facilities, this is an excellent family property offering flexible living space, a generous garden and plenty of parking.
Viewing is highly recommended on this beautiful property!
Entrance -
Lounge - 4.23 x 4.50 (13'10" x 14'9") -
Kitchen/Diner - 6.28 x 2.77 (20'7" x 9'1") -
Utility - 2.26 x 2.51 (7'4" x 8'2") -
W/C - 0.93 x 1.84 (3'0" x 6'0") -
Bedroom/Reception Room - 2.22 x 5.14 (7'3" x 16'10") -
Storage Room - 1.54 x 0.80 (5'0" x 2'7") -
Master Bedroom - 3.49 x 2.82 (11'5" x 9'3") -
En-Suite To Master - 1.73 x 1.58 (5'8" x 5'2") -
Bedroom 2 - 3.47 x 2.47 (11'4" x 8'1") -
Bedroom 3 - 2.61 x 2.08 (8'6" x 6'9") -
Bedroom 4 - 2.67 x 1.86 (8'9" x 6'1") -
Bathroom - 1.75 x 2.17 (5'8" x 7'1") -
Landing - 1.21 x 2.93 (3'11" x 9'7") -
What's included
Terrace
Garden
TypeDetached house
Bedrooms4
Bathrooms2
HeatingGas Central
Location
Map loading soon
Neighborhood data on demand
Nearby essentials will load when this section comes into view.
Listed on
Mortgage calculator
Estimated monthly payment
1.756 €/mo
Down payment10 % · 35.457 €
35.457 €319.111 € loan
Term
Total repayable526.698 €
Interest rate4.40 %
Representative estimate · Landomo is not a mortgage broker. · Rates updated April 2026