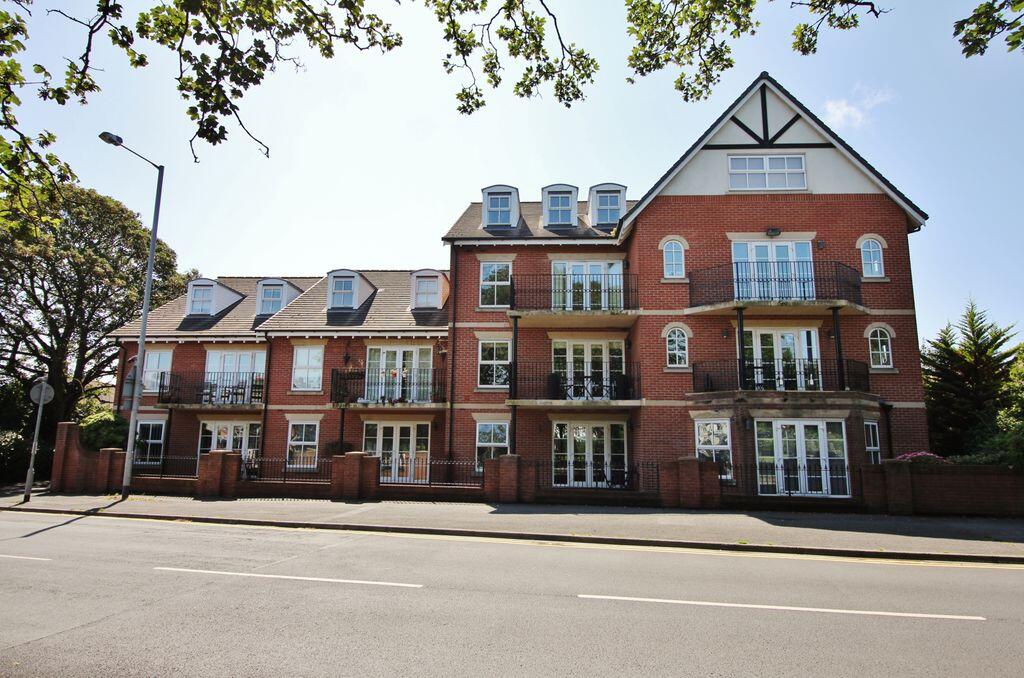
2-bed apartment for sale
Wyre, Lancashire
2 bedrooms·2 bathrooms
250.539 €
Listed Aug 28, 2026
About this listing
Welcome To
No. 11, Berkley Court,
Poulton-le-Fylde.
Property At A Glance
Immaculately appointed two bedroom first floor apartment in SUPERB
P.L.F town centre park side location.
This spacious and tastefully appointed property features TWO generously
proportioned double bedrooms including en-suite Master with fitted wardrobes
and dressing table, spacious living room with private balcony and stunning park
view, stylish and feature packed modern fitted kitchen and dining space, TWO
fully tiled bathroom suites and two convenient internal storage spaces.
Berkley Court features immaculately maintained communal areas including
serviced lift, intercom system and secure residents parking.
Overlooking P.L.F.'s famous Jean Stansfield memorial park and only a two minute
stroll from all town centre amenities to include shops and cafes, vibrant night scene with
many popular bars and restaurants, supermarkets, salons, recreational parks, leisure
facilities, HIGHLY RATED primary AND secondary schools and direct rail links across
the country.
*** A1 LOCATION - 100% TURN KEY READY ***
EARLY INTERNAL VIEWING ADIVSED
Call - to view
Hallway
16' 0'' x 9' 11'' (4.87m x 3.02m)
Central hallway linking lounge, open plan kitchen and dining room, two double bedrooms, bathroom and storage spaces.
Lounge
15' 10'' x 10' 1'' (4.82m x 3.07m)
Generously proportioned and tastefully appointed reception room with uPVC double-glazed external door to private balcony with park view.
Kitchen & dining room
21' 8'' x 8' 4'' (6.60m x 2.54m)
Stylish modern fitted kitchen comprising range of wall mounted, tall and base level units with quartz work surfaces. Featuring integral Neff appliances including slide and hide electric fan oven, combination microwave, five burner induction hob, dishwasher, washing machine, tumble drier and recessed double sink with mixer tap. Open to spacious dining area.
Bedroom 1
17' 7'' x 10' 11'' (5.36m x 3.32m)
Generously proportioned double bedroom with bespoke fitted wardrobe and dressing table, double-glazed window to front aspect and en-suite shower room.
Bedroom 1 en-suite
8' 4'' x 3' 9'' (2.54m x 1.14m)
Fully tiled en-suite comprising mains shower, wall mounted wash basin, button flush W.C. & heated towel rail.
Bedroom 2
15' 11'' x 10' 0'' (4.85m x 3.05m)
Tastefully appointed double bedroom with double-glazed window to front aspect.
Bathroom
9' 6'' x 5' 6'' (2.89m x 1.68m)
Fully tiled family bathroom suite comprising bath, mains shower, vanity wash basin, button flush W.C. & heated towel rail.
Balcony
SUPERB private balcony with stunning parkland view.
What's included
Balcony
Parking
Key Stats
Key Stats
Bedrooms2
Bathrooms2
SubtypeStandard flat
HeatingAsk Agent
MunicipalityWyre
Location
Map loading soon
Neighborhood data on demand
Nearby essentials will load when this section comes into view.
Listed on
Mortgage calculator
Estimated monthly payment
1.241 €/mo
Down payment10 % · 25.054 €
25.054 €225.485 € loan
Term
Total repayable372.166 €
Interest rate4.40 %
Representative estimate · Landomo is not a mortgage broker. · Rates updated April 2026