House for sale, 10 m²
Southampton, Newtown, Bishop's Waltham
3 bedrooms·1 bathroom
515.494 €
51.549 €/m²
Listed Aug 5, 2026
About this listing
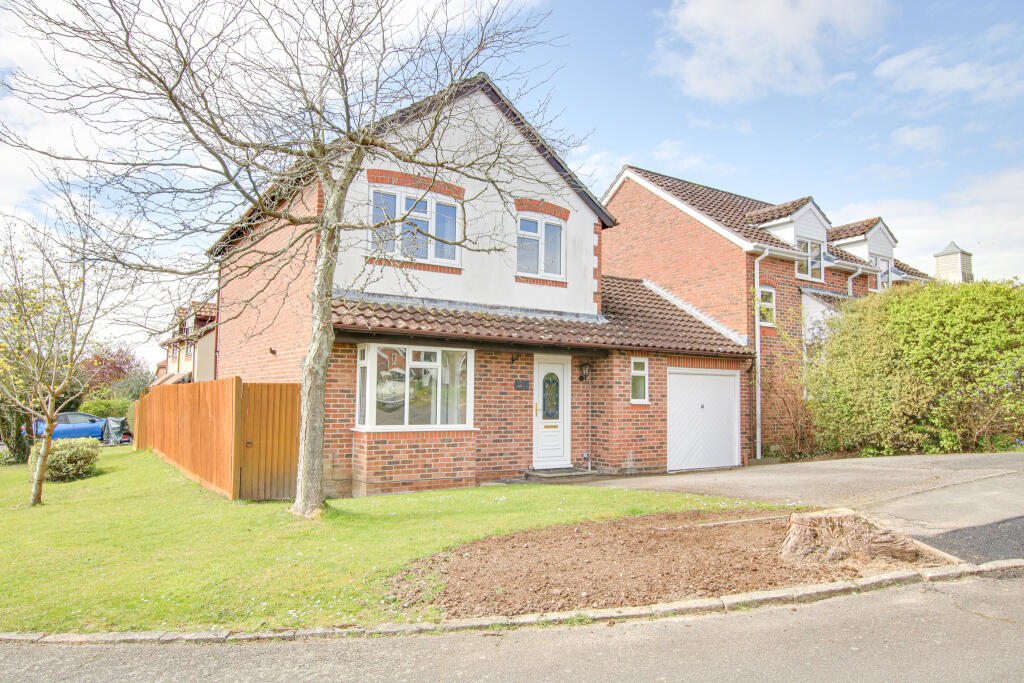
An excellent opportunity to acquire this attractive link-detached family home, offered to the market with no forward chain and ready for occupation. Situated in a desirable cul-de-sac location, the property enjoys convenient access to the town centre and nearby bus routes, making it ideal for families and commuters alike. The well-presented accommodation comprises three bedrooms and a family bathroom to the first floor. On the ground floor, there is a cloakroom and a living room which flows into a bright open-plan dining room and kitchen -perfect for modern family living and entertaining. Externally, the property benefits from a generous attached garage with utility area, an enclosed rear garden, and driveway parking. Early viewing is highly recommended to fully appreciate all that this home has to offer.
THE ACCOMMODATION COMPRISES:
CANOPIED ENTRANCE PORCH::
With front door to:
ENTRANCE HALL:
Stairs leading to the first floor. Radiator.
CLOAKROOM:
Fitted with wash hand basin and mixer tap over, WC. Radiator. Double glazed window to the front aspect.
LIVING ROOM:
Double-glazed bay window to the front aspect. Radiator. Archway leading into the dining area.
DINING AREA:
Double-glazed doors opening onto the garden. Open plan to the:
KITCHEN:
Fitted with a range of wall, drawer and base units. Electric oven with gas hob and extractor over. Stainless steel sink unit with mixer tap over. Worksurface with appliance spaces under. Double-glazed window to the rear aspect. Built in under stairs storage cupboard. Internal door leading into the utility area/garage.
FIRST FLOOR LANDING:
Access to the loft space. Airing cupboard. Double-glazed window to the side aspect.
BATHROOM:
White suite fitted with a panelled bath with tiled surround and shower over. Pedestal wash hand basin with mixer tap over. Low level WC. Heated towel rail. Double-glazed window to the rear aspect.
BEDROOM ONE:
Built in double wardrobe, fitted vanity unit with wash hand basin. Double glazed window to the rear aspect. Radiator.
BEDROOM TWO:
Built in double wardrobe. Double-glazed window to the front aspect. Radiator.
BEDROOM THREE:
Double-glazed window to the front aspect. Radiator.
ATTACHED GARAGE:
With up and over door, power and light. Gas fired boiler. Utility area with space for washing machine.
GARDENS:
The front garden is open plan design, being mainly laid to lawn with a driveway leading to the attached garage. There is a pedestrian gate leading into the fence enclosed rear garden, which is laid to lawn with flower beds and borders.
COUNCIL TAX BAND: :
Winchester City Council band D £2,466.71 2026/2027
EPC:
Rating: D:
SERVICES: :
Electricity, gas, water and mains drainage are connected. For mobile and broadband connectivity, please refer to Ofcom.org.uk. Please note that Pearsons Estate Agents have not tested the services or the appliances.
VIEWING::
Please telephone Pearsons to arrange a mutually convenient appointment to view this property.
What's included
Garden
Garage
Parking
TypeDetached house
Living Area10 m²
Bedrooms3
Bathrooms1
Energy ClassC
HeatingGas Central
Location
Map loading soon
Neighborhood data on demand
Nearby essentials will load when this section comes into view.
Listed on
Mortgage calculator
Estimated monthly payment
2.552 €/mo
Down payment10 % · 51.549 €
51.549 €463.945 € loan
Term
Total repayable765.748 €
Interest rate4.40 %
Representative estimate · Landomo is not a mortgage broker. · Rates updated April 2026