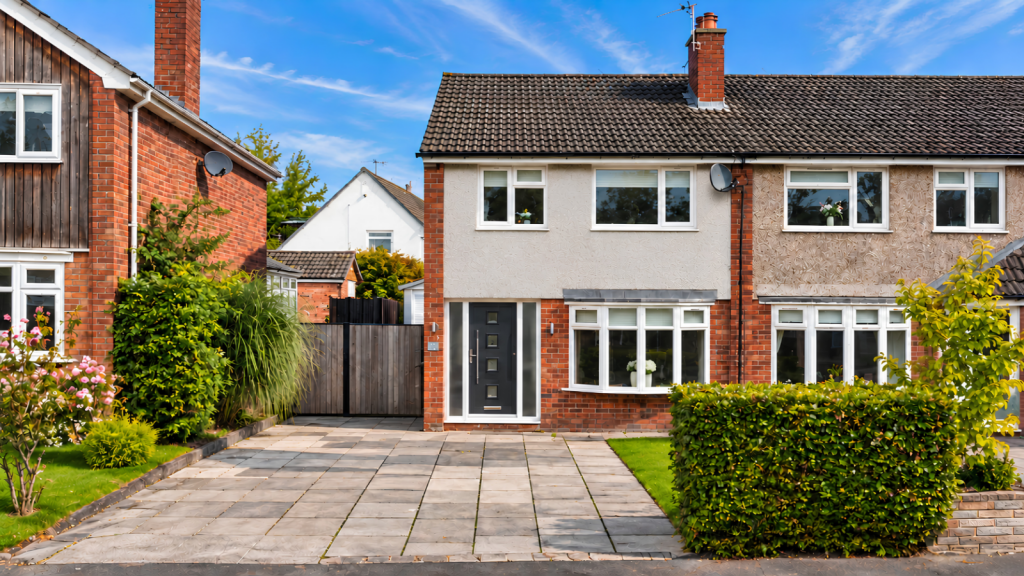
House for sale, 75 m²
Stockport, Bramhall Moor
3 bedrooms·1 bathroom
447.387 €
5.965 €/m²
Listed Oct 5, 2026
About this listing
Open House Wednesday 28th October 4 -6pm.
You know that feeling when you return from a beautiful hotel and wish you could bring a little of it home? Here, you may find yourself looking forward to coming back.
Behind the familiar frontage of this three-bedroom semi-detached home is an interior with a rather different personality. Think boutique hotel touches, beautifully coordinated finishes and the kind of attention to detail that makes even an ordinary Tuesday feel a little more special. Immaculately presented and ready to move straight into, this is a home where the decorating can wait and the enjoying can begin.
The entrance hallway sets the scene immediately. Glossy flooring, warm timber and an illuminated staircase create a welcoming first impression, with black-framed glazed doors offering a glimpse of the rooms beyond.
In the lounge, a generous bay window brings in the daylight, while soft neutral tones, a textured feature wall and an inset fireplace give the room a wonderfully inviting feel. It is polished without feeling formal: somewhere to welcome friends, settle into a film or simply close the door on a busy day.
Across the rear, the kitchen and dining room continues the carefully considered styling. Shaker-style cabinetry, warm metallic handles, pale work surfaces and marble-effect finishes sit alongside built-in cooking appliances and a wine cooler. Subtle lighting adds another layer of atmosphere, while the breakfast bar provides the perfect perch for morning coffee, a quick supper or a glass of something chilled while dinner takes shape.
Timber slat detailing adds warmth and character, and glazed doors open onto the garden, making summer entertaining feel effortless. With a wide connection through to the lounge, the ground floor has a lovely sense of flow while retaining distinct spaces to cook, socialise and unwind.
Upstairs, the principal bedroom takes the boutique hotel inspiration a step further. A striking media wall with an inset contemporary fire, timber detailing and soft lighting creates a restful retreat with real presence. This is a bedroom that makes an early night sound like a very good idea.
The second bedroom is currently arranged as a beautifully fitted dressing room, with extensive wardrobe storage giving clothes, shoes and accessories a home of their own. The third bedroom is presently used as a home office, providing a dedicated space for working away from the main living rooms. Together, they offer flexibility to suit the next owner’s lifestyle.
The bathroom is equally well presented, pairing marble-effect wall finishes with a bath and shower over, a glazed screen, vanity storage and contrasting dark fittings. The same coordinated approach runs throughout: each room feels part of one thoughtfully finished home.
Outside, the rear garden has received just as much attention. A central lawn, contemporary fencing, raised planting and decorative stone borders create a smart, structured setting, with seating areas for everything from a quiet coffee to an evening with friends. A detached garage adds useful storage, while the paved driveway to the front provides off-road parking.
The location brings everyday practicality to all that style. Moorfield Primary School is on Lyndhurst Avenue itself, making the road particularly appealing to buyers with schooling in mind, while Hazel Grove High School is on nearby Jacksons Lane.
Beautifully finished, full of personality and ready for its next chapter, Lyndhurst Avenue offers that “wish we could stay longer” feeling with the keys to make it permanent.
Property additional info
Ground Floor
Entrance Hall
Lounge: 3.80m x 3.00m (12' 6" x 9' 10")
Kitchen/Dining Room: 5.00m x 3.10m (16' 5" x 10' 2")
Landing
Master Bedroom: 3.80m x 3.00m (12' 6" x 9' 10")
Bedroom 2/Dressing Room: 3.20m x 3.00m (10' 6" x 9' 10")
Bedroom 3/Office: 2.90m x 2.00m (9' 6" x 6' 7")
Bathroom: 2.00m x 1.70m (6' 7" x 5' 7")
What's included
Garden
Parking
Fireplace
TypeSemi-detached house
Living Area75 m²
Bedrooms3
Bathrooms1
HeatingAsk Agent
Location
Map loading soon
Neighborhood data on demand
Nearby essentials will load when this section comes into view.
Listed on
Mortgage calculator
Estimated monthly payment
2.215 €/mo
Down payment10 % · 44.739 €
44.739 €402.648 € loan
Term
Total repayable664.577 €
Interest rate4.40 %
Representative estimate · Landomo is not a mortgage broker. · Rates updated April 2026